
From Le Corbusier's radical urban visions to Zaha Hadid's gravity-defying curves, these architects broke the rules that everyone else was still following
Credit: Venti Views / Unsplash
Architecture is one of the few art forms you cannot opt out of. You live inside it, move through it, work and grieve and celebrate within it. That unavoidability is what makes the history of architecture so charged — and what makes the architects who genuinely upended its assumptions so worth understanding. Every generation inherits a set of unspoken agreements about what a building is supposed to do and look like: how weight is distributed, what materials are acceptable, how a facade should relate to the street, whether a structure should announce itself or recede. The architects on this list looked at those agreements and, one by one, refused them.
Some were trained rebels. Others stumbled into iconoclasm through necessity or obsession. A few were ridiculed for decades before the profession caught up. Several caused genuine harm — building cities that didn't work, imposing visions on communities that didn't ask for them — and that history deserves to be part of the record, not footnoted away. Architecture at this scale is never purely aesthetic. It shapes how cities expand, how public space is allocated, who feels welcome in what neighborhoods. The decisions these figures made played out on the bodies of real people over real decades.
What links all of them is a refusal to accept the inherited definition of what a building is allowed to be. Some expanded the palette of materials. Others reimagined the relationship between inside and outside, between structure and ornament, between a building and its landscape. A few essentially invented new architectural categories — the skyscraper as a vertical city, the museum as civic theater, the house as philosophical statement. Their innovations didn't stay on paper. They became the concrete and steel and glass reality that billions of people inhabit right now.
This list is not a ranking. Placement does not imply a hierarchy of importance. It does not pretend to be comprehensive — 20 figures cannot represent the full breadth of global architectural history, and the list skews toward the 20th century, where documentation is richest and influence is most traceable in built form. But each figure here contributed something specific and demonstrable to what the discipline became. Understanding what they did — and why it mattered — is a way of understanding the built world you already live in.
Credit: Venti Views / Unsplash
Frank Lloyd Wright spent more than seven decades insisting that American architecture had gotten the house fundamentally wrong. His answer, developed across hundreds of buildings and refined obsessively through his career, was what he called organic architecture: the idea that a building should grow from its site the way a tree grows from its soil, extending horizontally, embracing the ground rather than rising above it, blurring the boundary between interior and exterior until the two become difficult to separate.
The Prairie houses he designed in the early 1900s were the first coherent expression of this vision. They sat low on their lots, with wide overhanging eaves that cast deep shadows across the facade. Interior spaces flowed into one another rather than being divided into discrete rooms. The hearth was at the center, literally and symbolically, anchoring the plan. Windows wrapped around corners in ways that were structurally bold for their time. The effect was of a building that had settled into the land rather than been placed on top of it.
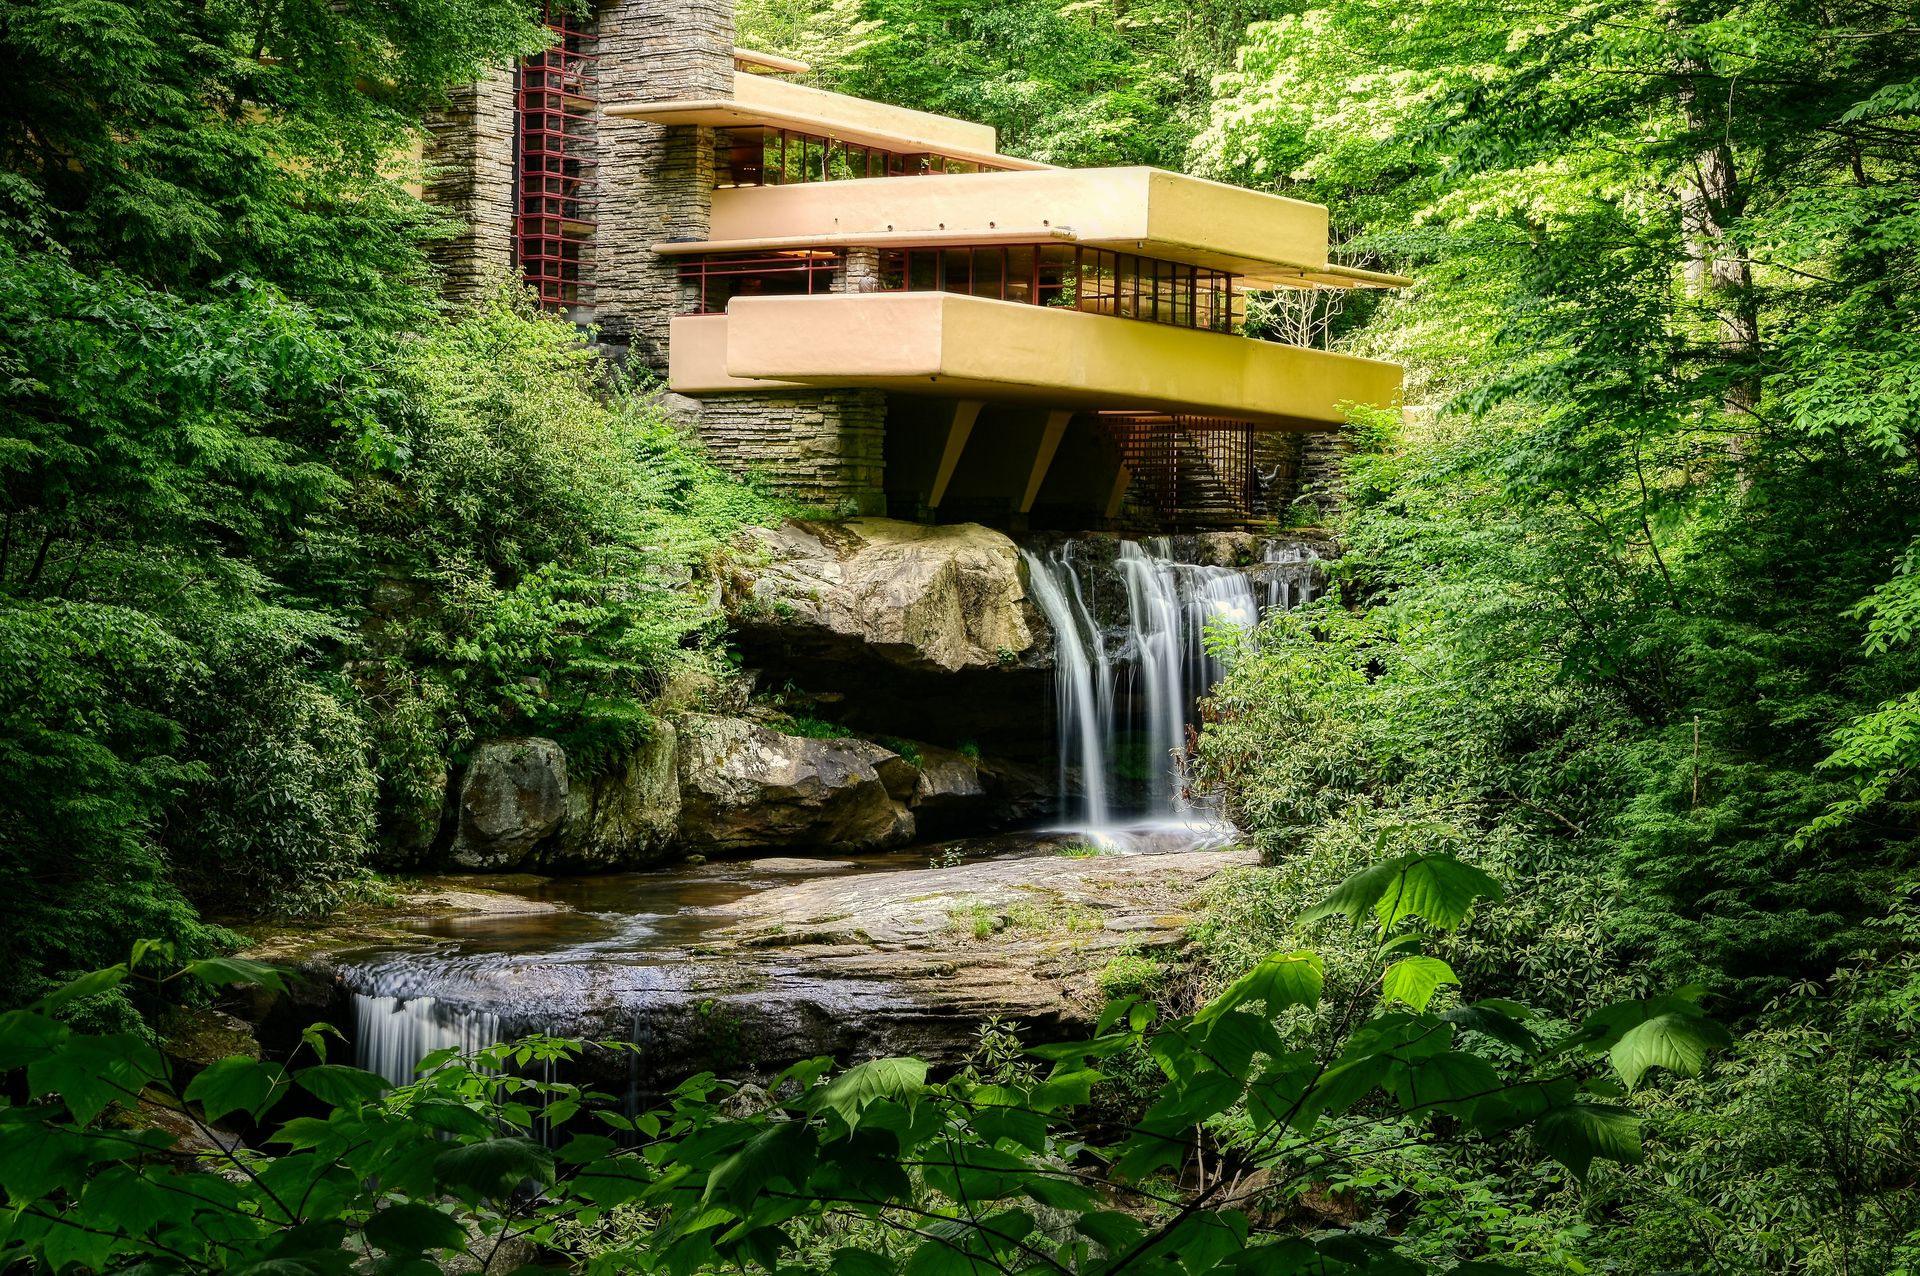
Fallingwater, completed in 1939 over a waterfall on a wooded property in rural Pennsylvania, is probably the most widely recognized residential building in American history. Its cantilevered terraces — extending out over the stream with minimal visible support — were a structural provocation and a spatial one. The house didn't overlook the waterfall from a safe remove; it extended over it, making the water and the rock and the sound of the stream continuous with the experience of being inside. The engineering was genuinely risky and the concrete has required significant remediation over the decades, but as a demonstration of what a building could be in relation to its natural site, it has never been surpassed.
Wright's influence on subsequent architects is so pervasive it is almost invisible. The open plan that defines most residential architecture today, the integration of landscape and building, the rejection of imposed symmetry in favor of asymmetrical compositions organized around movement through space — all of these trace, at least partly, back to his example. He was also famously difficult: egomaniacal, serially dishonest about his age, and responsible for a fire at his home that killed multiple people. His legacy is inseparable from those complications. But as a technical and philosophical reformulation of what a building is, his body of work is without equivalent in the American tradition.
Credit: valentin ciccarone / Unsplash
Le Corbusier believed that the 19th-century city was a disease. The crowded, unsanitary, dimly lit industrial neighborhoods of European cities were, in his view, the result of accumulated bad thinking — and the solution was not incremental improvement but total replacement. He proposed, with absolute seriousness, demolishing most of central Paris and replacing it with a grid of identical cruciform towers set in parkland. The plan was never built. But the thinking behind it shaped the second half of the 20th century more than almost any other architectural idea.
Born Charles-Édouard Jeanneret in Switzerland, he renamed himself Le Corbusier in his early 30s and spent the rest of his career producing an enormous body of work: buildings, urbanist tracts, paintings, furniture, polemical manifestos. His five points of a new architecture — pilotis (columns that lift a building off the ground), a free plan (interior walls independent of structure), a free facade, ribbon windows, and a roof garden — became the template for Modernist residential design worldwide.
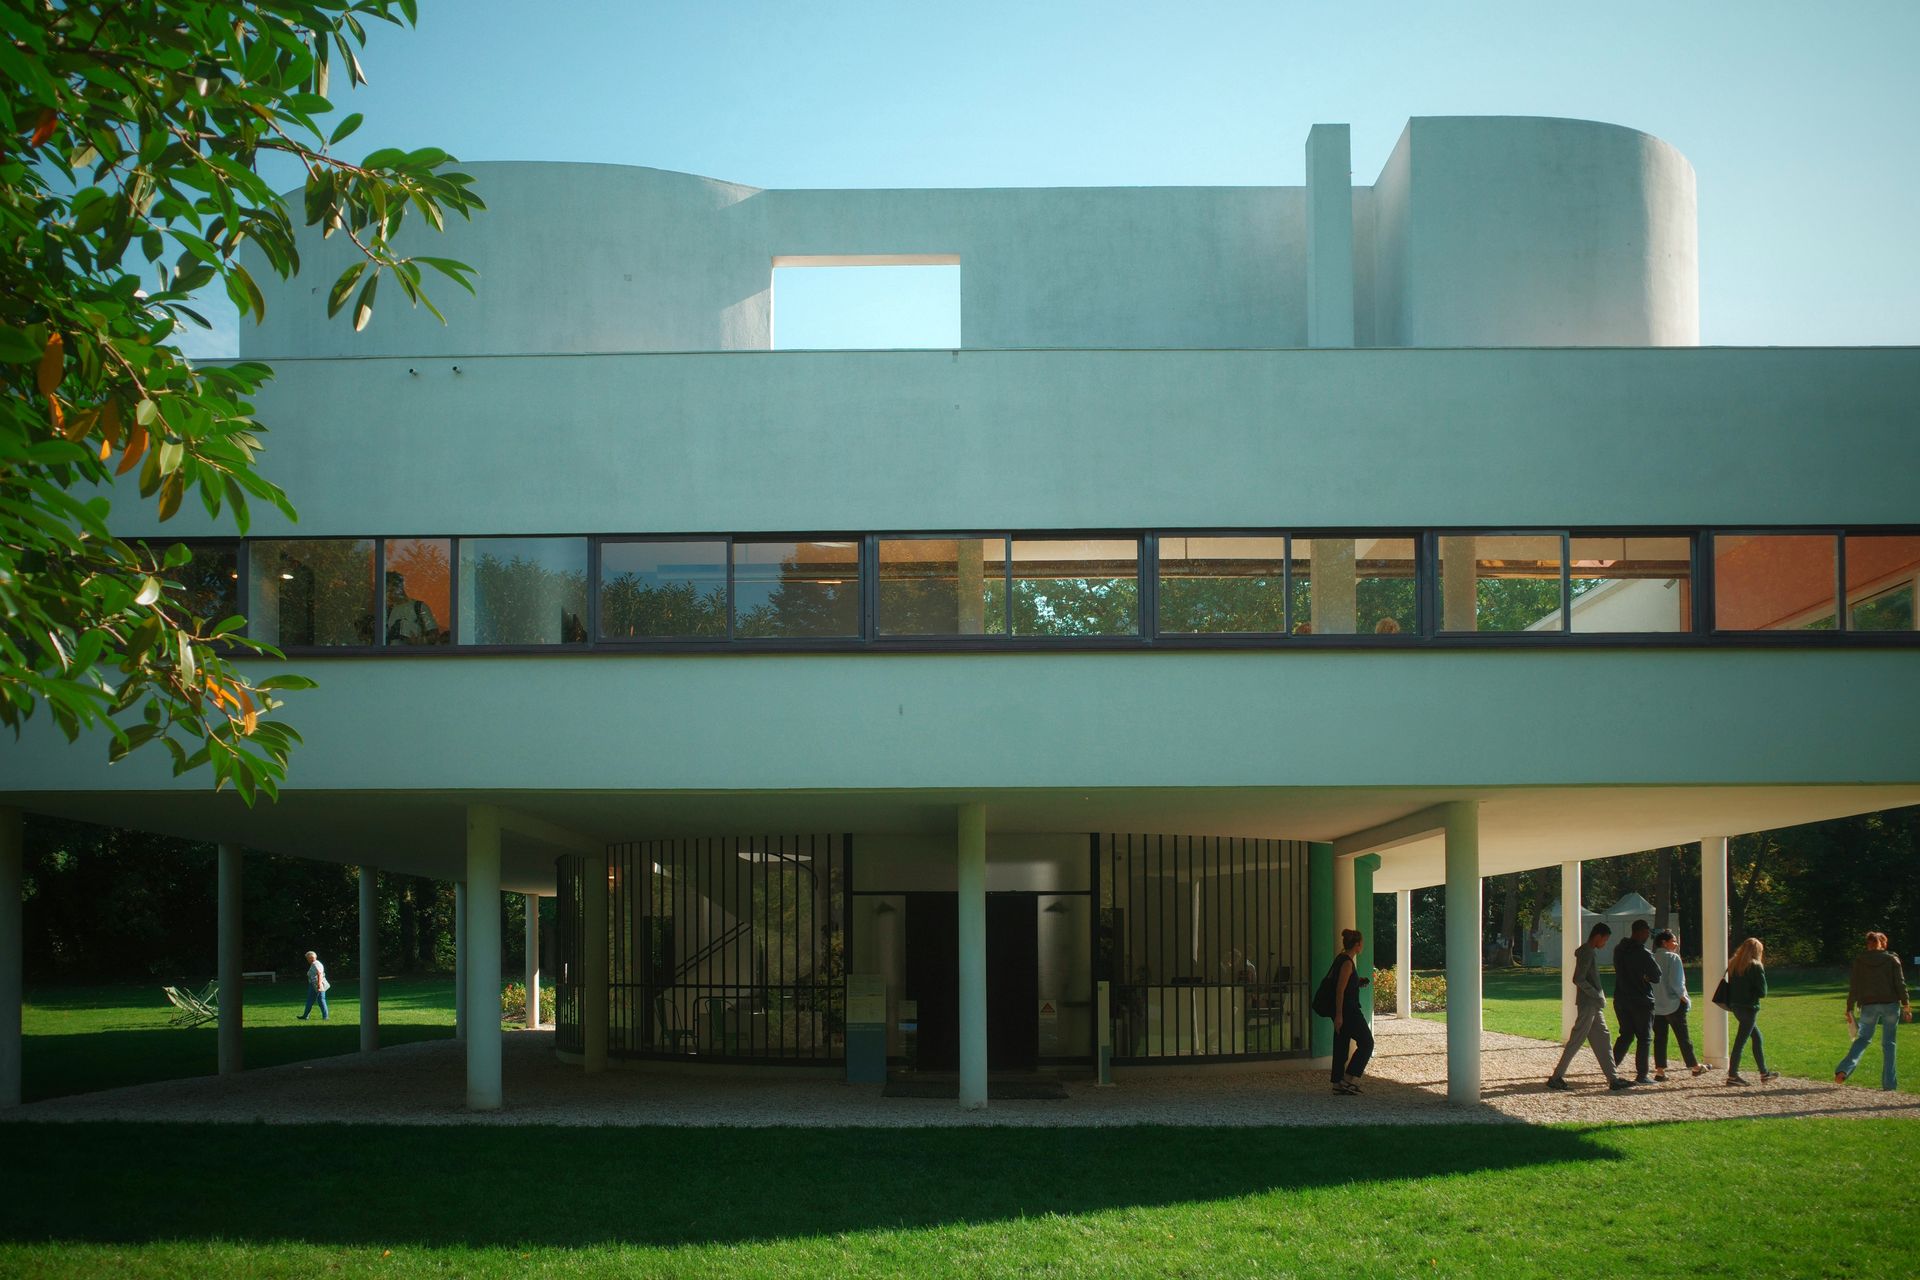
The Villa Savoye, completed near Paris in 1929, is the most complete realization of those principles. It sits in a meadow on thin concrete columns, its white form apparently floating above the grass. A car could originally drive in a circle beneath the main floor. The interior is organized around a ramp — not a staircase — that carries you from the ground to the roof garden in a continuous promenade. It is not a comfortable house in any conventional sense. It is a manifesto in concrete, a demonstration that the house could be conceived as a machine for living in.
His Unité d'Habitation in Marseille, completed in 1952, was an attempt to build a complete self-contained urban community in a single block: apartments, shops, a school, a gymnasium, a rooftop terrace with a running track. The ideas embedded in it — the corridor street, the double-height living room, the integration of collective and private life — influenced public housing projects worldwide, often disastrously when planners replicated the form without the care or the resources. Le Corbusier did not invent the housing project, but his example gave it its canonical shape.
Credit: Dan DeLuca / Wikimedia Commons (CC BY 2.0)
Ludwig Mies van der Rohe stripped architecture down until there was almost nothing left — and then discovered that almost nothing was the most powerful statement of all. His buildings are an exercise in reduction: steel and glass, precise proportions, a near-total rejection of ornament. The phrase most associated with him, "less is more," was borrowed from a Robert Browning poem, but Mies turned it into an architectural philosophy that still governs the design of office towers, museums, and luxury apartments across the world.
He trained in Berlin and ran the Bauhaus briefly before fleeing Nazi Germany for the U.S. in 1938. The American context — particularly the patronage of Chicago's postwar building boom — gave him the opportunity to work at a scale and with a budget that Germany had never offered. The Lake Shore Drive Apartments, completed in Chicago in 1951, were among the first residential high-rises to use a glass curtain wall across the entire facade. The steel structure is expressed on the exterior, the glass is set back, and the result is a building of almost shocking clarity. You can see exactly what it is and how it works.
The Farnsworth House, completed in 1951 in Plano, Illinois, took the same logic to its extreme. It is a single room — no interior partitions, only a bathroom core — suspended above a floodplain on eight steel columns, wrapped entirely in glass. It was commissioned by a physician named Edith Farnsworth, who sued Mies after the project went dramatically over budget and the house proved nearly uninhabitable in summer. The building is a masterpiece of spatial and structural thinking. It is also a monument to the dangers of prioritizing concept over client.
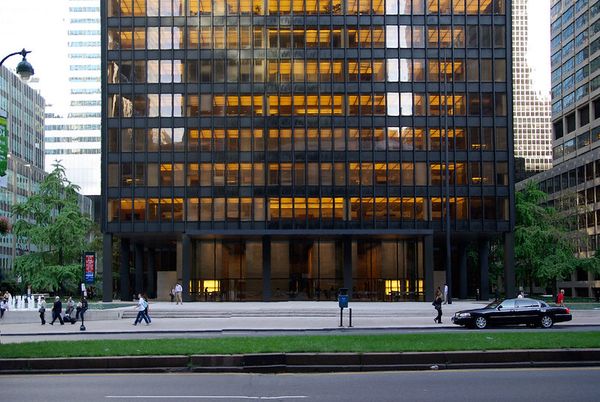
Mies's influence on commercial architecture is incalculable. The glass tower became the default form of corporate identity for the second half of the 20th century, and virtually every one of those towers descends in some way from his example. The Seagram Building in New York, completed in 1958 with Philip Johnson, set the building back from Park Avenue and created a plaza — a gesture that New York City subsequently turned into a zoning incentive. The form became a cliché almost immediately, but the original is still among the most considered office buildings ever built.
Credit: Marius George Oprea / Unsplash
Zaha Hadid spent the first decade of her career building almost nothing. She won competitions — including the 1983 Hong Kong Peak Leisure Club competition, which drew international attention — but the projects were shelved or never advanced to construction. Her drawings, executed in sharp angular perspectives with fractured planes and overlapping geometries, were widely regarded as visionary and equally widely regarded as unbuildable. Contractors and clients couldn't figure out how to construct what she was imagining. The technology to realize her designs did not yet exist at the scale she was working.
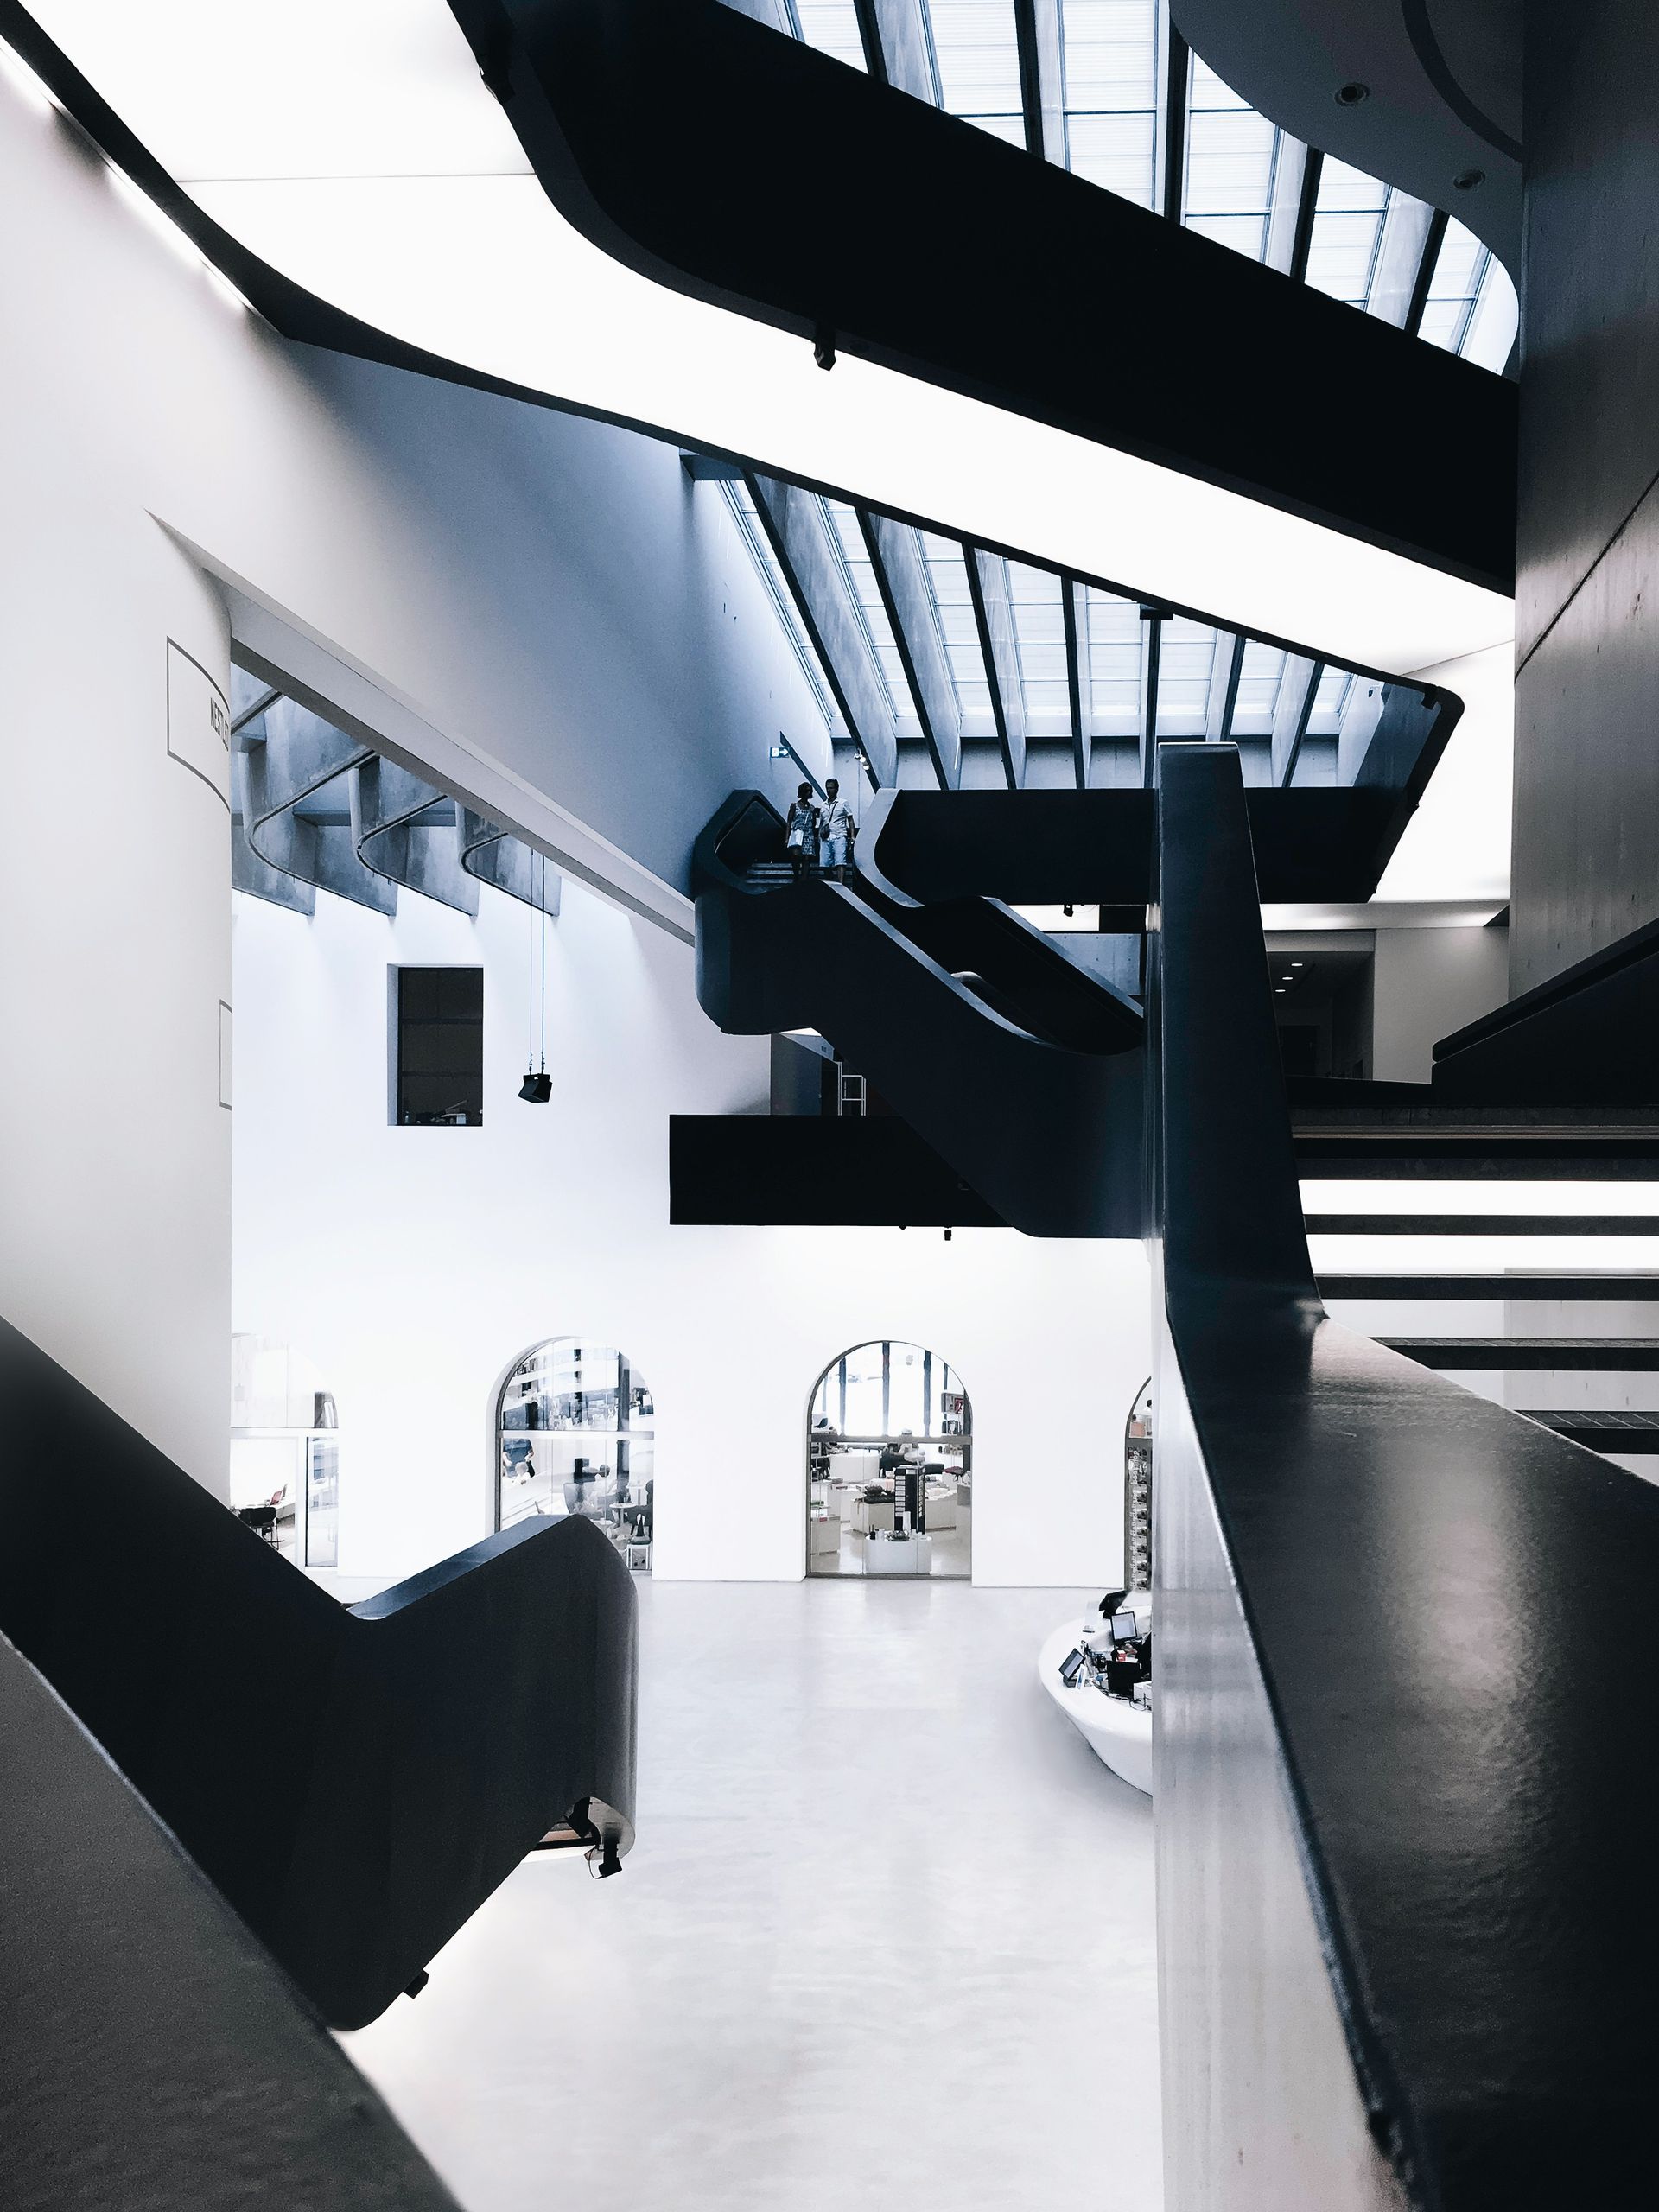
What changed was computing. The spread of parametric design software in the 1990s and early 2000s gave fabricators and engineers the tools to model and build the complex curved surfaces that Hadid had been drawing by hand for years. Her Vitra Fire Station, completed in Germany in 1993, was the first major built realization of her ideas — sharp, angular, built from tilted concrete planes that seem to be in motion. The MAXXI Museum of Contemporary Art in Rome, completed in 2009, took those ideas into full fluid complexity: a building whose galleries flow and overlap like interleaved streams, its interior a continuous sequence of curved surfaces and unexpected sightlines.
Hadid was the first woman to win the Pritzker Architecture Prize, which she received in 2004. The significance of that fact cannot be reduced to symbolism. Architecture was, and in many respects remains, a profession dominated by men at its highest levels. Her ability to maintain a major international practice while facing both gender discrimination and persistent skepticism about the practicality of her work was a demonstration that the barriers were not architectural — they were institutional.
Her buildings are not universally admired. The fluid forms that make them distinctive also make them expensive to maintain and difficult to adapt. Several have been criticized for prioritizing visual spectacle over the experience of the people who use them. But as a body of work that fundamentally expanded the range of shapes a building is allowed to have, her output over roughly three decades has no close parallel.
_Building,_Church_Street_and_Pearl_Street,_Buffalo,_NY_-_52674539907-1920x2560.jpg)
Credit: w_lemay / Wikipedia (CC BY-SA 2.0)
Louis Sullivan did not invent the skyscraper, but he gave it the idea it needed to become one. In the 1880s and 1890s, the structural problem of the tall building had been largely solved by engineers: steel frames, elevators, and fireproofing made buildings of 10, 15, 20 stories technically feasible. What remained unsolved was the aesthetic question. What should a tall building look like? Should it pretend to be a stack of shorter buildings? Should it apply classical columns and pediments to a form that classical architecture had never imagined?
Sullivan's answer was that the tall building should express its own nature — that its design should emerge from its function, structure, and site rather than being borrowed from a foreign tradition. His formulation "form ever follows function" (often condensed to "form follows function") became one of the most quoted phrases in architectural history, though Sullivan intended something more nuanced than the slogan suggests. He wasn't arguing for bare utility; he spent his career designing buildings covered in elaborate organic ornament. His point was that ornament should grow from the building the way leaves grow from a branch — organically, not applied.
The Wainwright Building in St. Louis, completed in 1891, was his first full statement of this idea in built form. The building is organized in three parts: a two-story base at street level, a tall middle section of office floors with strong vertical piers that emphasize the building's height, and a decorated cornice at the top. The composition treats the skyscraper as a coherent vertical entity rather than a stack of identical floors. The Guaranty Building in Buffalo, completed in 1895, extended those ideas further, its terracotta ornament covering every surface in organic patterns.
Sullivan was Frank Lloyd Wright's employer for several years in the late 1880s. Wright later wrote about him with a combination of reverence and protectiveness that makes clear the depth of influence. The succession from Sullivan to Wright to the American Modernist tradition is as direct a lineage as architecture has.
Credit: whymahn yap / Pexels
Tadao Ando taught himself architecture. He never attended a design school, instead reading everything he could find about the history of the discipline and traveling to see buildings in person — a practice that included a journey to Europe in his 20s, when he walked across Finland to see the work of Alvar Aalto. That self-directed education produced a body of work with a very particular sensibility: buildings in exposed concrete that engage with light, water, and landscape in ways that feel almost meditative.
His early residential projects in Osaka — the Row House in Sumiyoshi, completed in 1976, is the most famous — were built on tiny urban lots for clients with limited budgets. The Row House replaced a traditional wooden townhouse with a concrete structure divided into two volumes by an open courtyard. To move from the bedroom to the bathroom, you had to cross the courtyard, exposed to rain if it was raining. Critics pointed to this as evidence of impracticality. Ando argued that the forced encounter with weather, with the passage of light across the day, was not a flaw — it was the point. A building that eliminated all discomfort also eliminated all contact with the natural world.
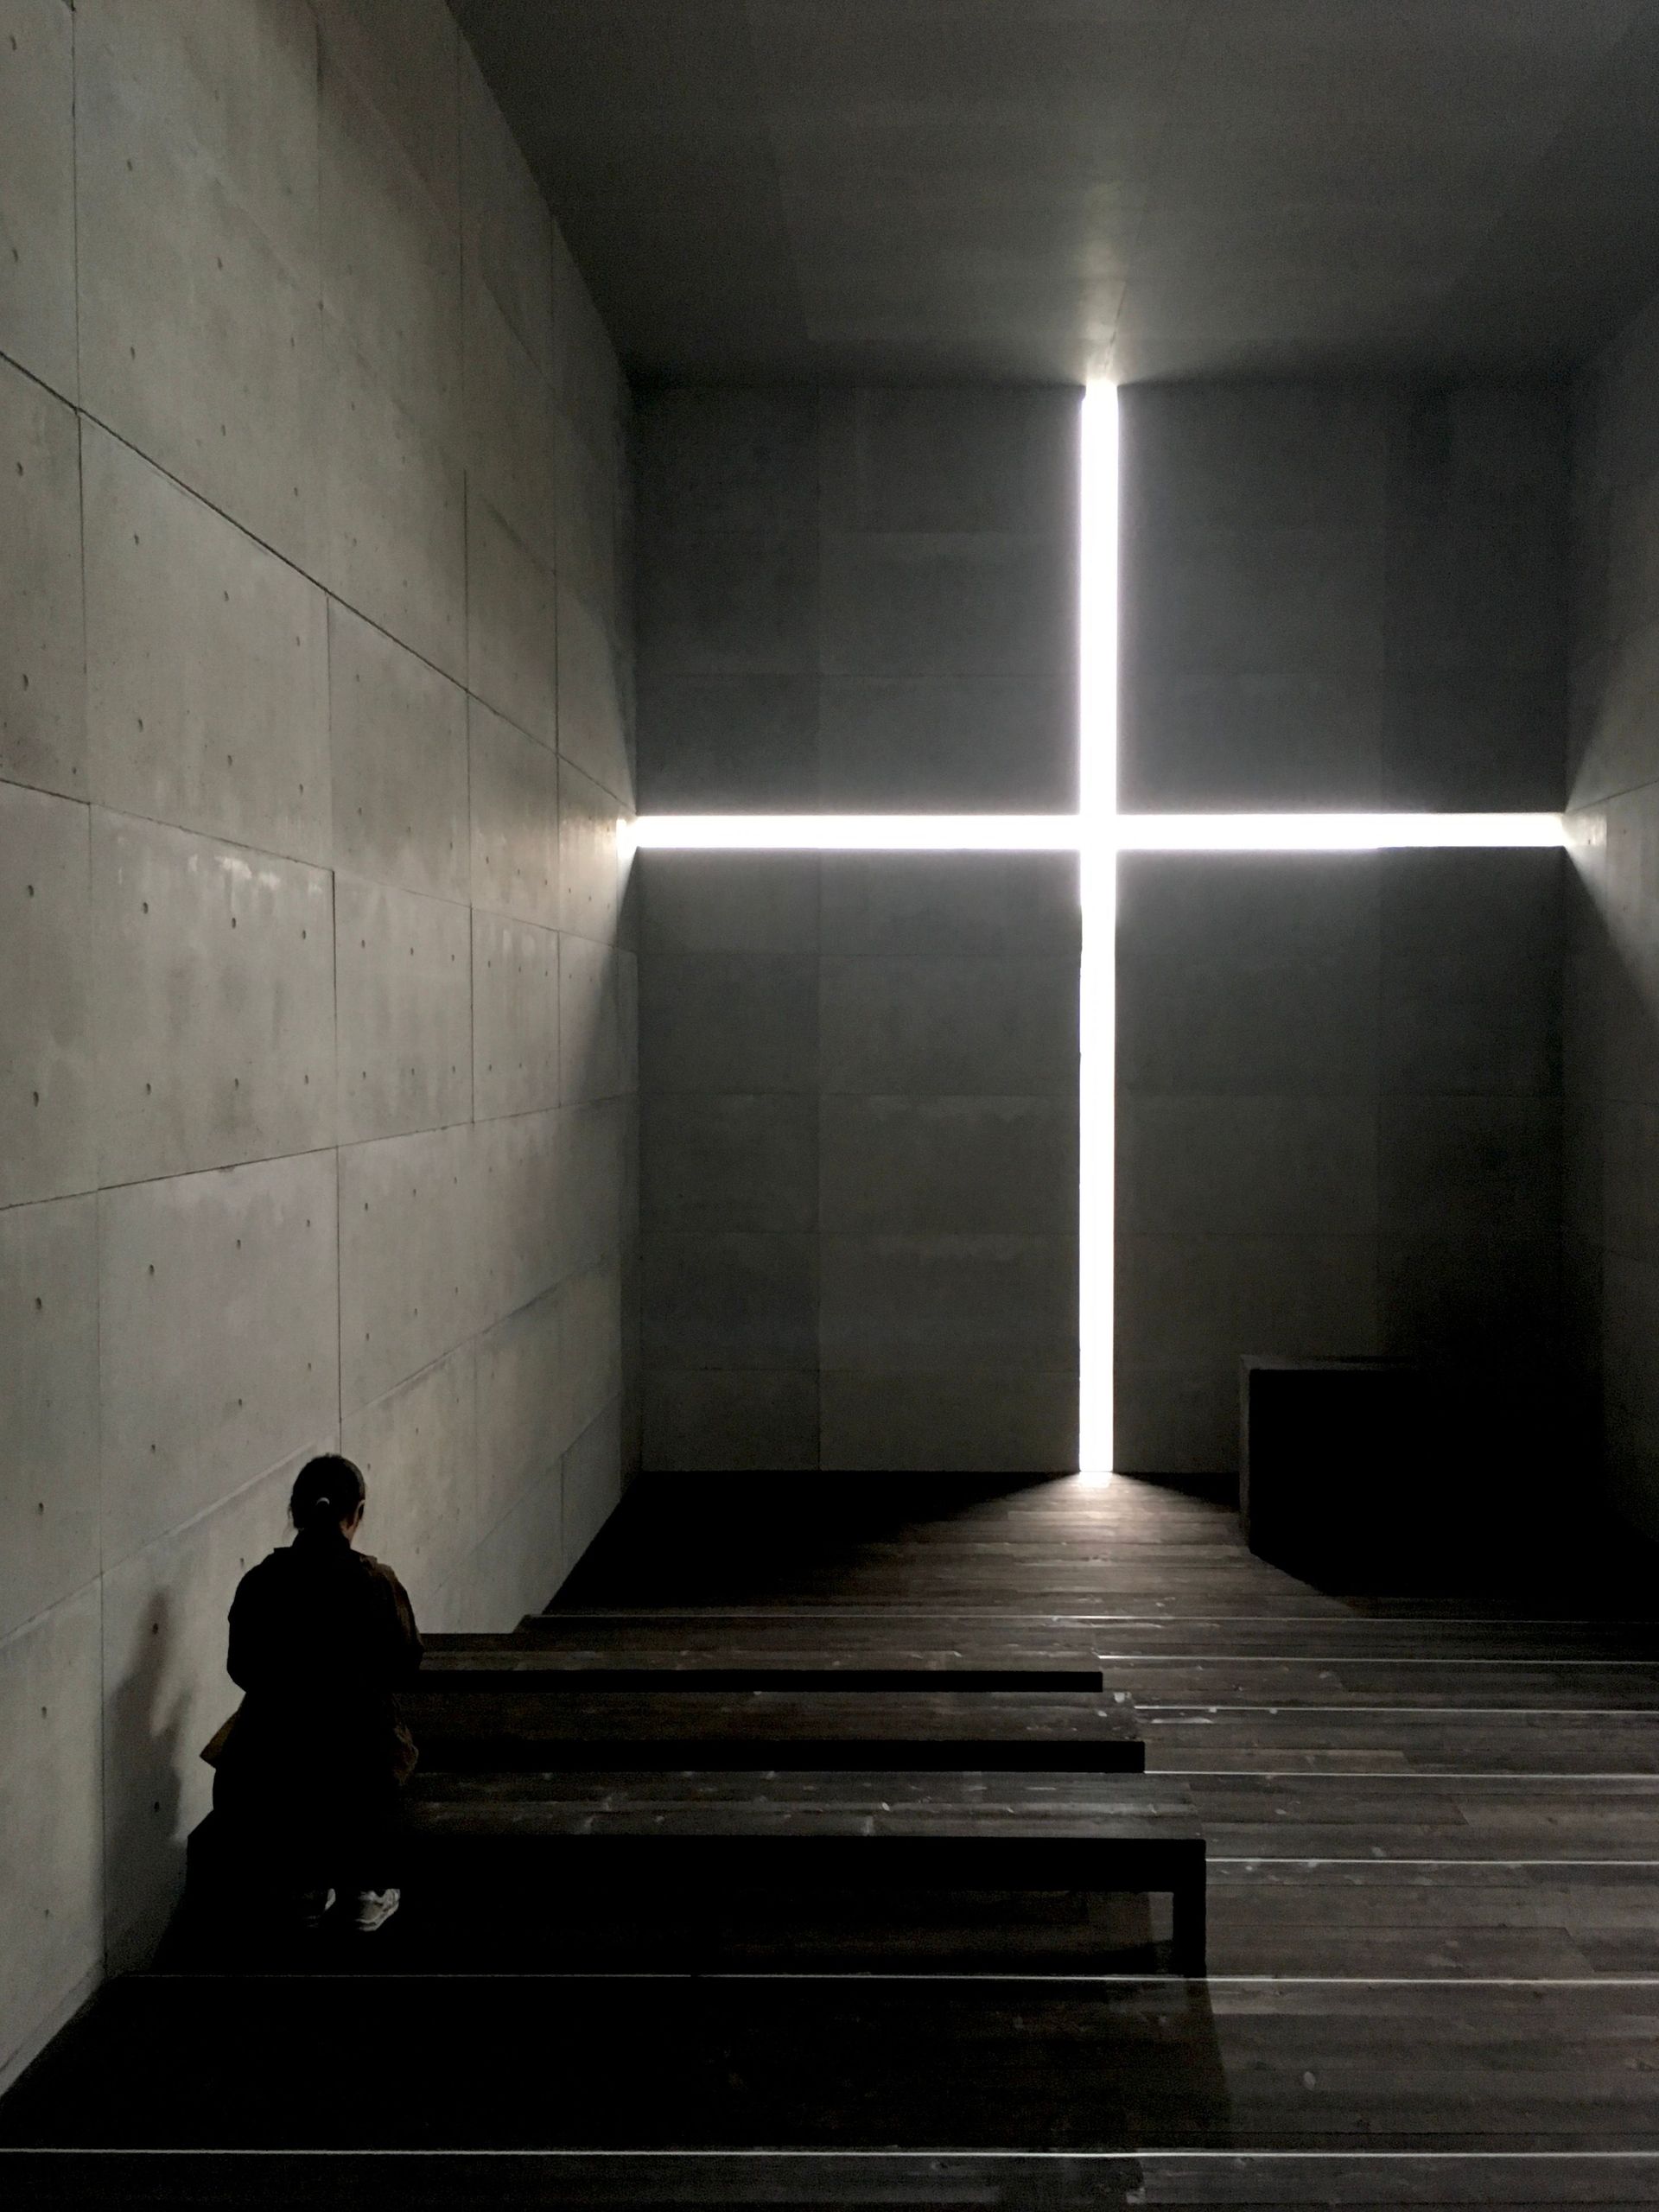
The Church of the Light in Osaka, completed in 1989, is probably his most reproduced image. A cross cut into the concrete wall behind the altar admits light — the intersection of two beams of daylight against dark concrete. It is achieved without glass; the cross is an opening. The effect is one of the most direct examples in contemporary architecture of light being used as the primary building material.
Ando received the Pritzker Prize in 1995. His influence is particularly strong among architects working in contexts where restraint, precision, and the quality of silence are valued over expressive formal complexity. His insistence that concrete, usually considered a raw industrial material, could carry spiritual weight changed how the material was understood.
Credit: elvira Butler / Unsplash
Rem Koolhaas worked as a screenwriter and journalist before he became an architect, and those earlier disciplines are still visible in his practice. He thinks about architecture as a form of cultural analysis — a way of making arguments about how contemporary life is organized — and his buildings are often inseparable from the theoretical frameworks he builds around them. The Office for Metropolitan Architecture, which he founded in 1975, has produced an enormous range of work: a library in Seattle, a CCTV headquarters in Beijing, a fashion house headquarters in Prada, master plans for entire cities.
His 1978 book Delirious New York was a retroactive manifesto for Manhattan: an argument that the city's grid, its sky-scrapers, its culture of density and accumulation, represented a coherent — if unconscious — urban philosophy. The book reframed the chaotic, commercial, relentless city as a legitimate model rather than a problem to be solved. It was a provocation against the prevailing Modernist assumption that urban density was something to be corrected by dispersal and towers in parkland.
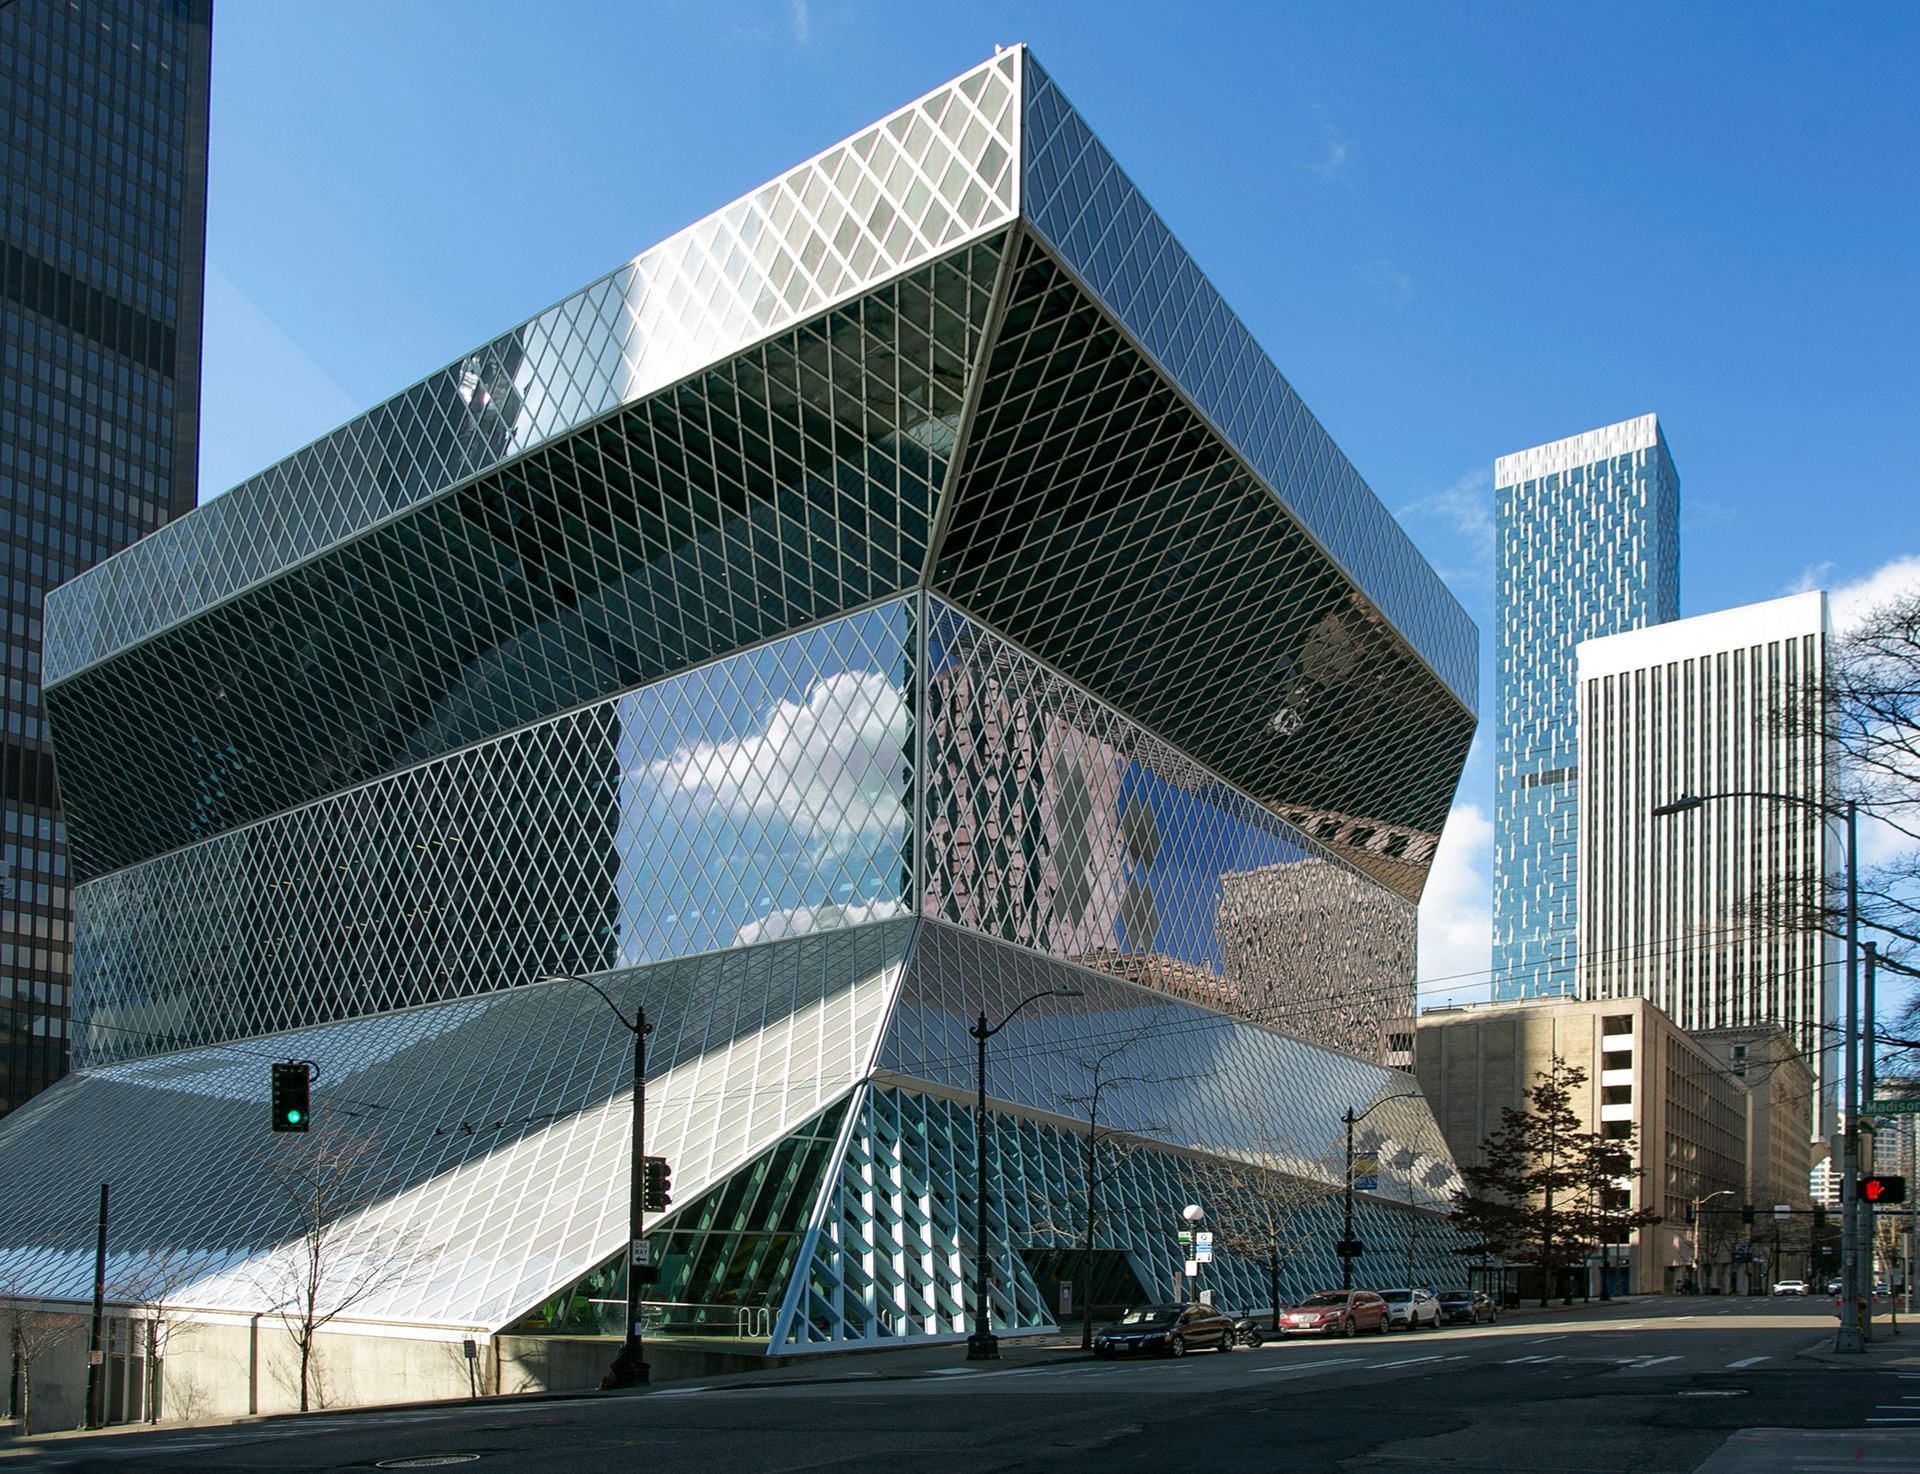
The Seattle Central Library, completed in 2004, is among his most discussed buildings. Its exterior is a faceted glass-and-steel envelope wrapped around a series of stacked, offset volumes. The interior organizes the collection around a continuous "book spiral" — a sloping floor that carries nonfiction from the 000s to the 900s without a break. It is a library designed around how people actually use books and space, rather than around how libraries were traditionally organized. Whether it works perfectly in practice is debated; that it asked new questions about what a public building can be is not.
Koolhaas is also one of architecture's most prolific writers and thinkers. His research into globalization, logistics, shopping, and the generic city has influenced how a generation of architects thinks about their discipline's relationship to capital and power.
Credit: Antonio Cangianiello / Unsplash
Renzo Piano builds for the long run. His projects — cultural institutions, transport hubs, urban quarter regenerations — tend to be large, expensive, and designed with a level of material and technical precision that takes years to fully appreciate. He is not a provocation architect. His work does not declare war on architectural convention; it refines it. But the refinement is radical enough, and the scale of his influence significant enough, that his body of work changed what major public buildings look like.
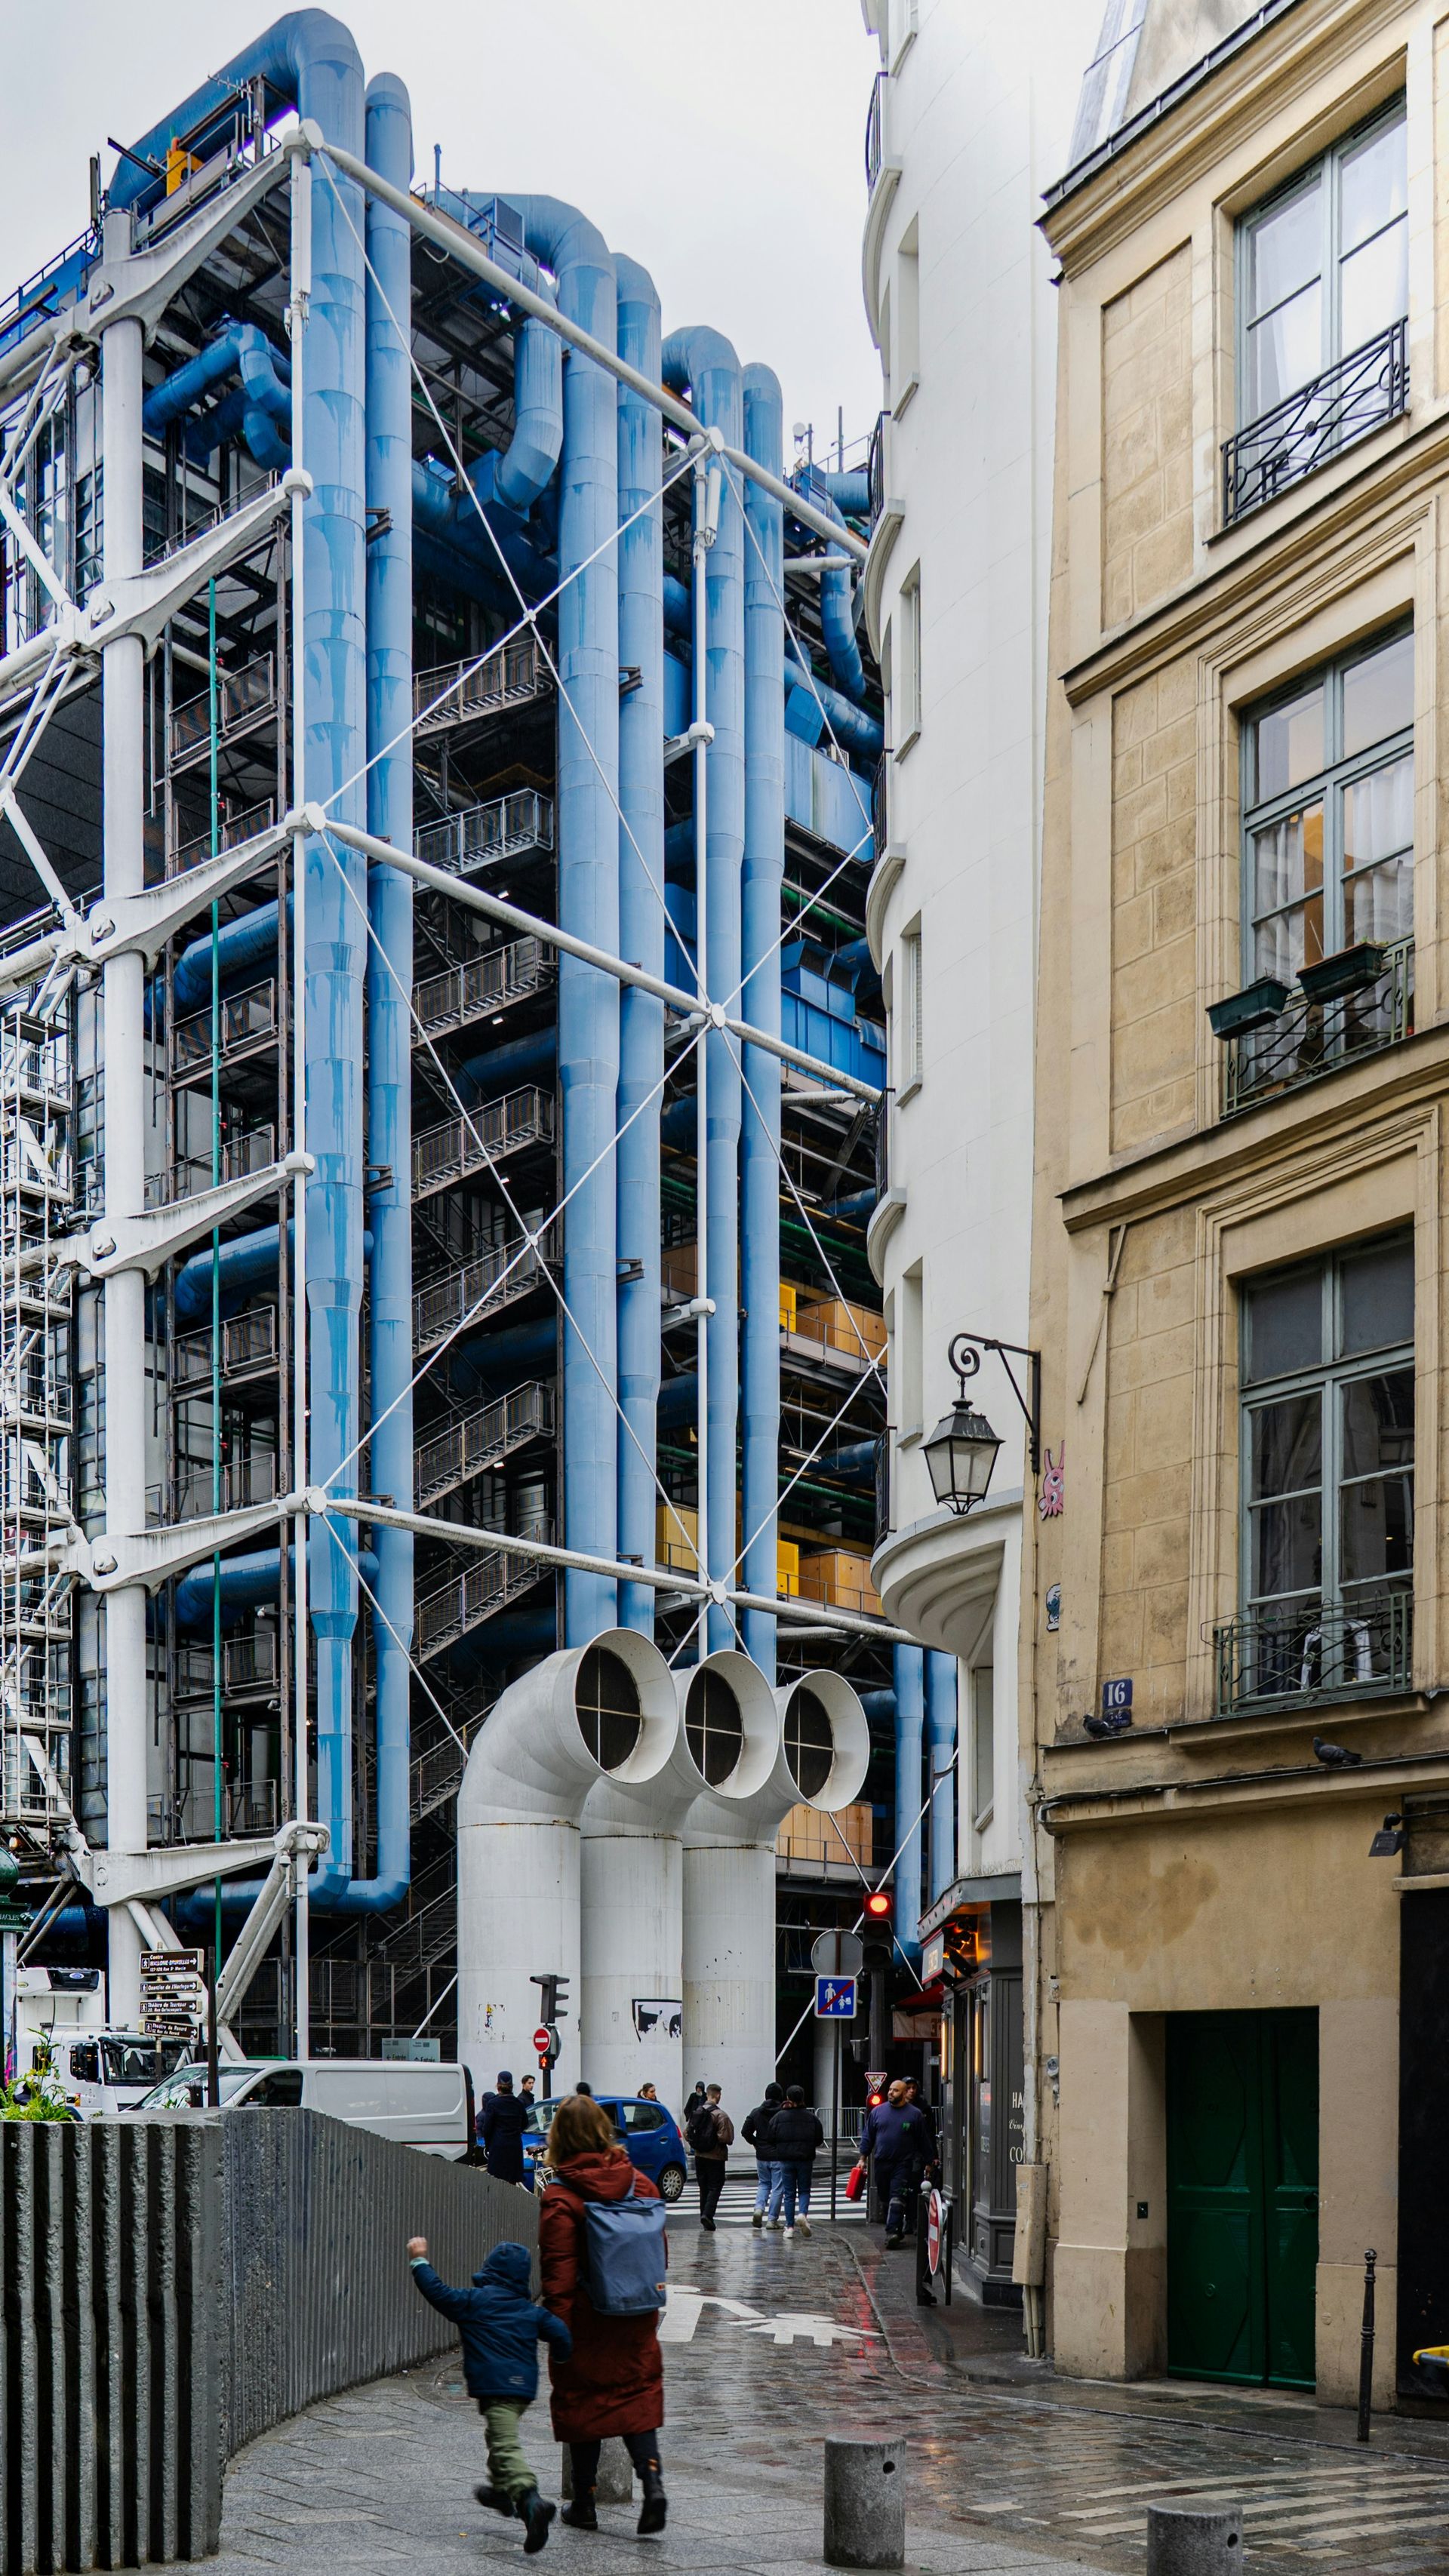
The Centre Georges Pompidou in Paris, completed in 1977 with Richard Rogers, was the building that made both architects internationally known. The brief was for a cultural center in the Marais district, then a declining industrial neighborhood. Piano and Rogers turned the building inside out: the structural frame, the escalators, the ventilation ducts, the utility pipes — all of which would normally be hidden inside a conventional building — were pushed to the exterior and color-coded by function. The interior was cleared of obstruction, a flexible open loft that could be reconfigured for different uses.
The reaction was volcanic. Parisians and critics called it a refinery, an oil platform, a building that had no business in a historic European city center. It is now one of the most visited buildings in France. The neighborhood around it, once derelict, became one of the most desirable addresses in Paris. Whether the building caused the neighborhood's transformation or simply coincided with it is debated, but the Pompidou is now inseparable from the idea that cultural institutions can anchor urban regeneration.
Piano's later work — the Menil Collection in Houston, the Beyeler Foundation outside Basel, the Whitney Museum in New York — moved toward more restrained surfaces and a preoccupation with natural light. He developed a distinctive roofing system using louvers to filter and diffuse daylight into gallery spaces. The quality of light in a Piano museum is immediately recognizable. He received the Pritzker Prize in 1998.
Credit: Tim Photoguy / Unsplash
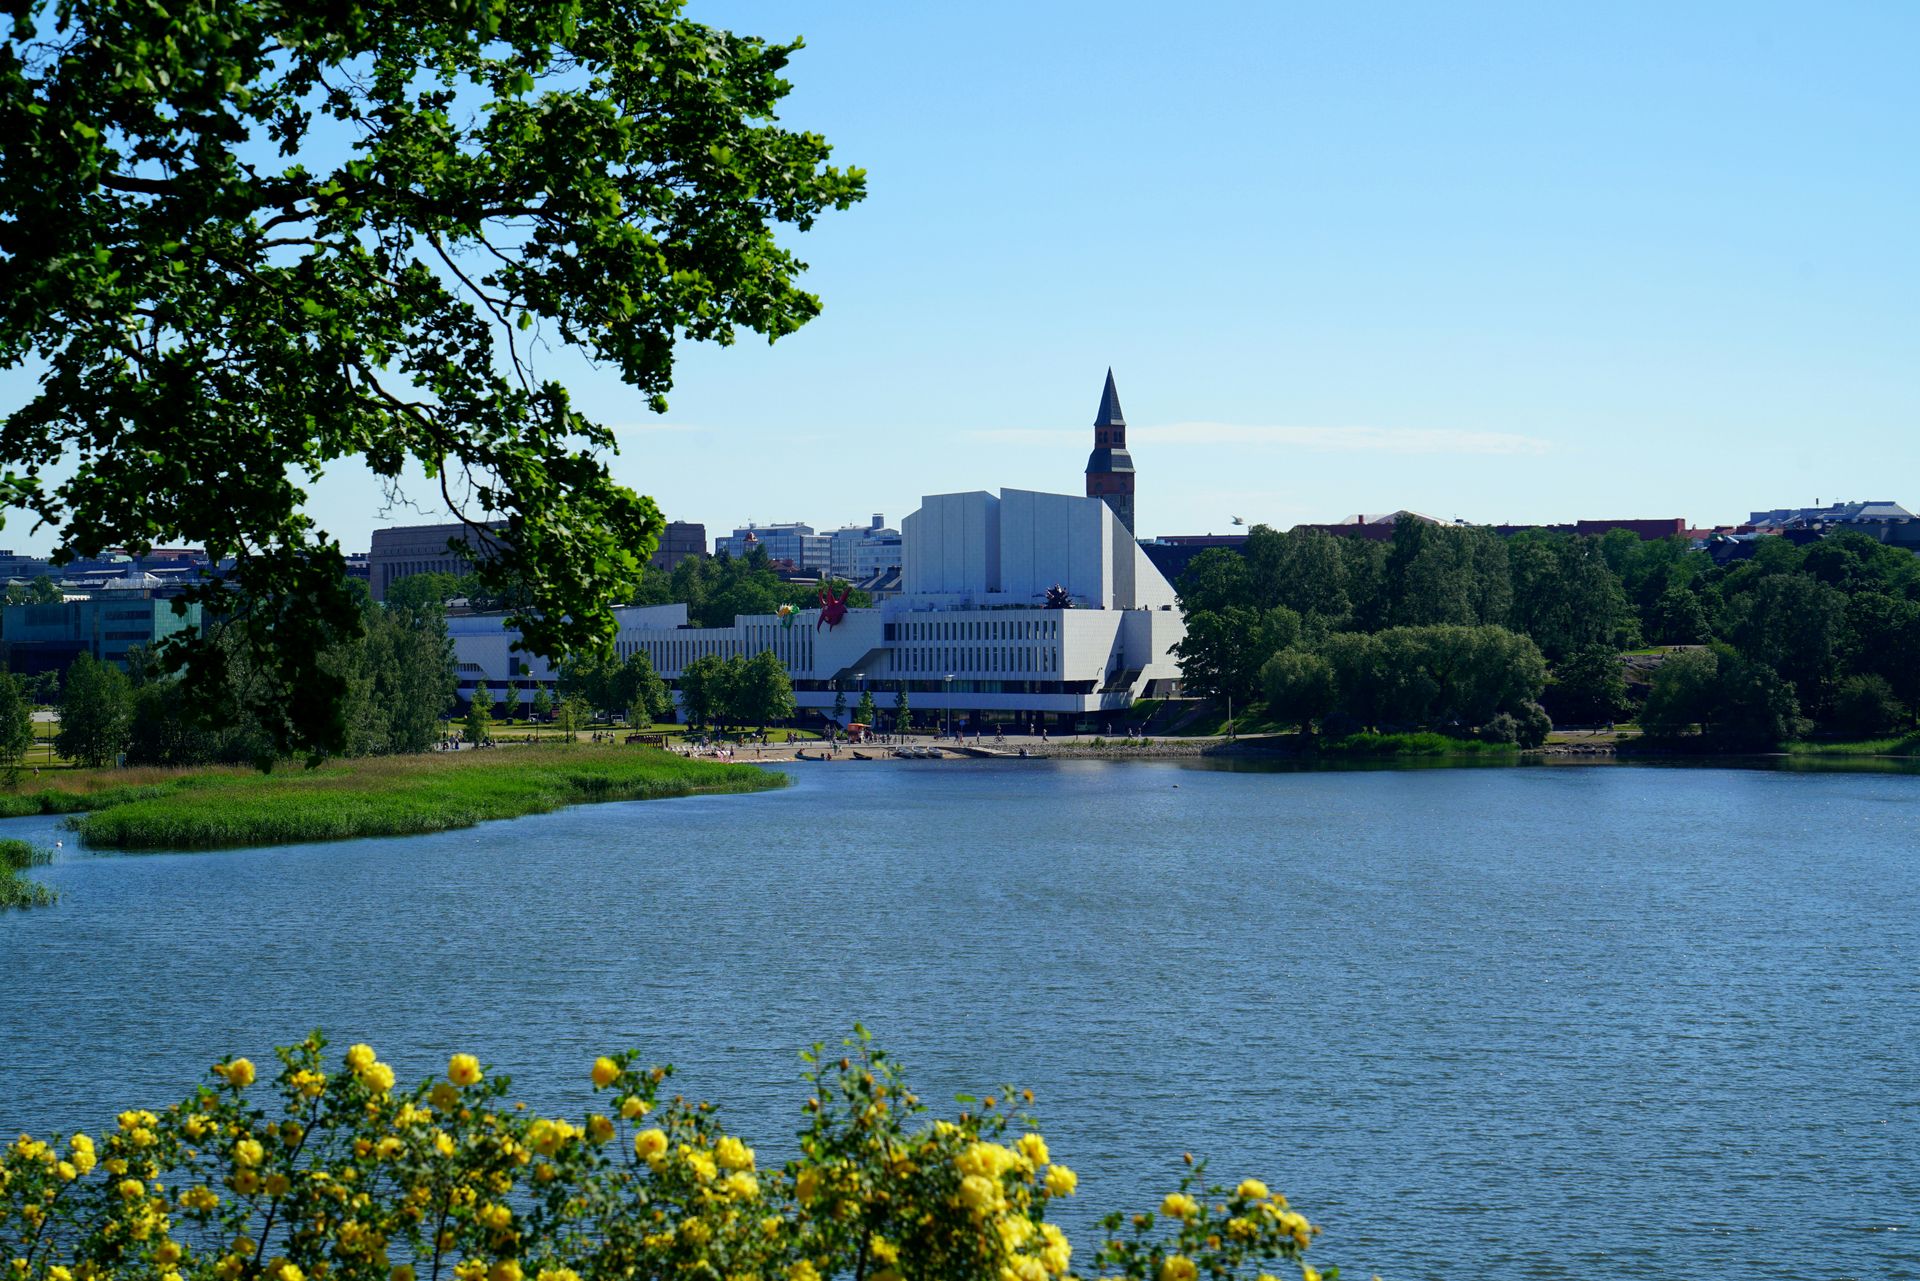
Alvar Aalto belongs to the generation of Modernists who took the movement's abstract principles and bent them toward the human body and the natural world. Where Mies and Le Corbusier pursued an ideal geometry — the perfect right angle, the universal module — Aalto worked with curves, with wood, with the organic and the irregular. His buildings feel, in a way that much of European Modernism does not, as if they were made for people to inhabit rather than for photographs to be taken of.
He worked almost entirely in Finland, and the Finnish landscape is written into his architecture. The forests, the lakes, the long low light of Nordic winters — all of these shaped his approach to site, to material, and to the way interior spaces are lit. The Viipuri Library, completed in 1935, used circular skylights to cast diffuse light across the reading room without glare. The undulating wooden ceiling of the lecture hall at Viipuri remains one of the most inventive acoustic solutions in modern architecture.
The Villa Mairea, completed in 1939 in the Finnish forest, is considered his masterpiece of residential design. It gathers references from Japanese screens, Finnish vernacular traditions, and the abstract language of International Style Modernism, but synthesizes them into something entirely its own. Wood is everywhere — in columns, in screens, in the sauna — but it is used with a precision and layering that gives the interior a visual richness that pure Modernism tended to suppress.
Aalto was also a furniture and product designer, and his bent plywood chairs for Artek remain in production. His approach to form — finding the organic curve that serves the body rather than the ideal form that satisfies a geometric logic — influenced industrial design as much as it influenced architecture. His reputation was eclipsed by Le Corbusier's during his lifetime, but in the decades since, his insistence on material warmth and human scale has come to look prescient.
Balkrishna Doshi was 90 years old when he received the Pritzker Prize in 2018, becoming the first Indian architect to win the award. He had spent the preceding six decades building institutions, housing projects, and urban plans across India — work that was well known within the profession but had not received the global recognition given to peers whose work was concentrated in Europe and the U.S.
Doshi trained partly under Le Corbusier in Chandigarh and partly under Louis Kahn during Kahn's work in Ahmedabad, but the most lasting influence on his work was neither of those giants — it was India itself. The country's climate, its material traditions, its social structures, and the scale of its urbanization created a set of conditions that European Modernism had never addressed. Doshi's work was always a negotiation between the international language he had absorbed in training and the specific demands of building for Indian lives.
His Aranya Community Housing project in Indore, completed in the 1980s, is the project most often cited as his defining contribution to architectural thinking. It was not a conventional housing scheme in which a government authority designs and builds finished units. Instead, Doshi designed an infrastructure — streets, drainage, services, a basic structural frame — and then allowed residents to complete their own dwellings within that framework. The result, over time, was a community of roughly 80,000 people whose housing was incrementally built, individually adapted, and genuinely occupied rather than abandoned as so many top-down housing projects have been.
The Aranya model — now called incremental housing and widely studied in schools of planning and architecture — reversed the assumptions of most 20th-century social housing: instead of providing a complete, ideal solution that residents were expected to inhabit as delivered, it provided a platform that residents could adapt to their actual lives. That shift in assumption is Doshi's most consequential contribution.
Credit: Timea Kadar / Pexels
I.M. Pei arrived in the U.S. from China in 1935 to study architecture and stayed for the rest of his career, eventually becoming one of the most trusted architects of major civic and cultural institutions in the world. His clients included presidents, museum boards, and heads of state. His buildings occupy some of the most sensitive sites in the world — the East Building of the National Gallery in Washington, the Grand Louvre renovation in Paris, the Bank of China Tower in Hong Kong.
The triangular geometry that runs through his work is not arbitrary. Pei discovered early in his career that the triangle was the most structurally efficient shape for handling the irregular sites and complex programs that major cultural buildings tend to require. The East Building of the National Gallery, completed in 1978, occupies a trapezoidal site on the Mall in Washington — a site that a rectangular building couldn't fill. Pei divided the trapezoid into two triangles, one for the main gallery spaces and one for administrative functions, and connected them with a massive skylighted atrium. The building's sharp angles — particularly the acute corner at the northwestern edge, now polished smooth by millions of hands — became one of the most recognizable details in American architecture.
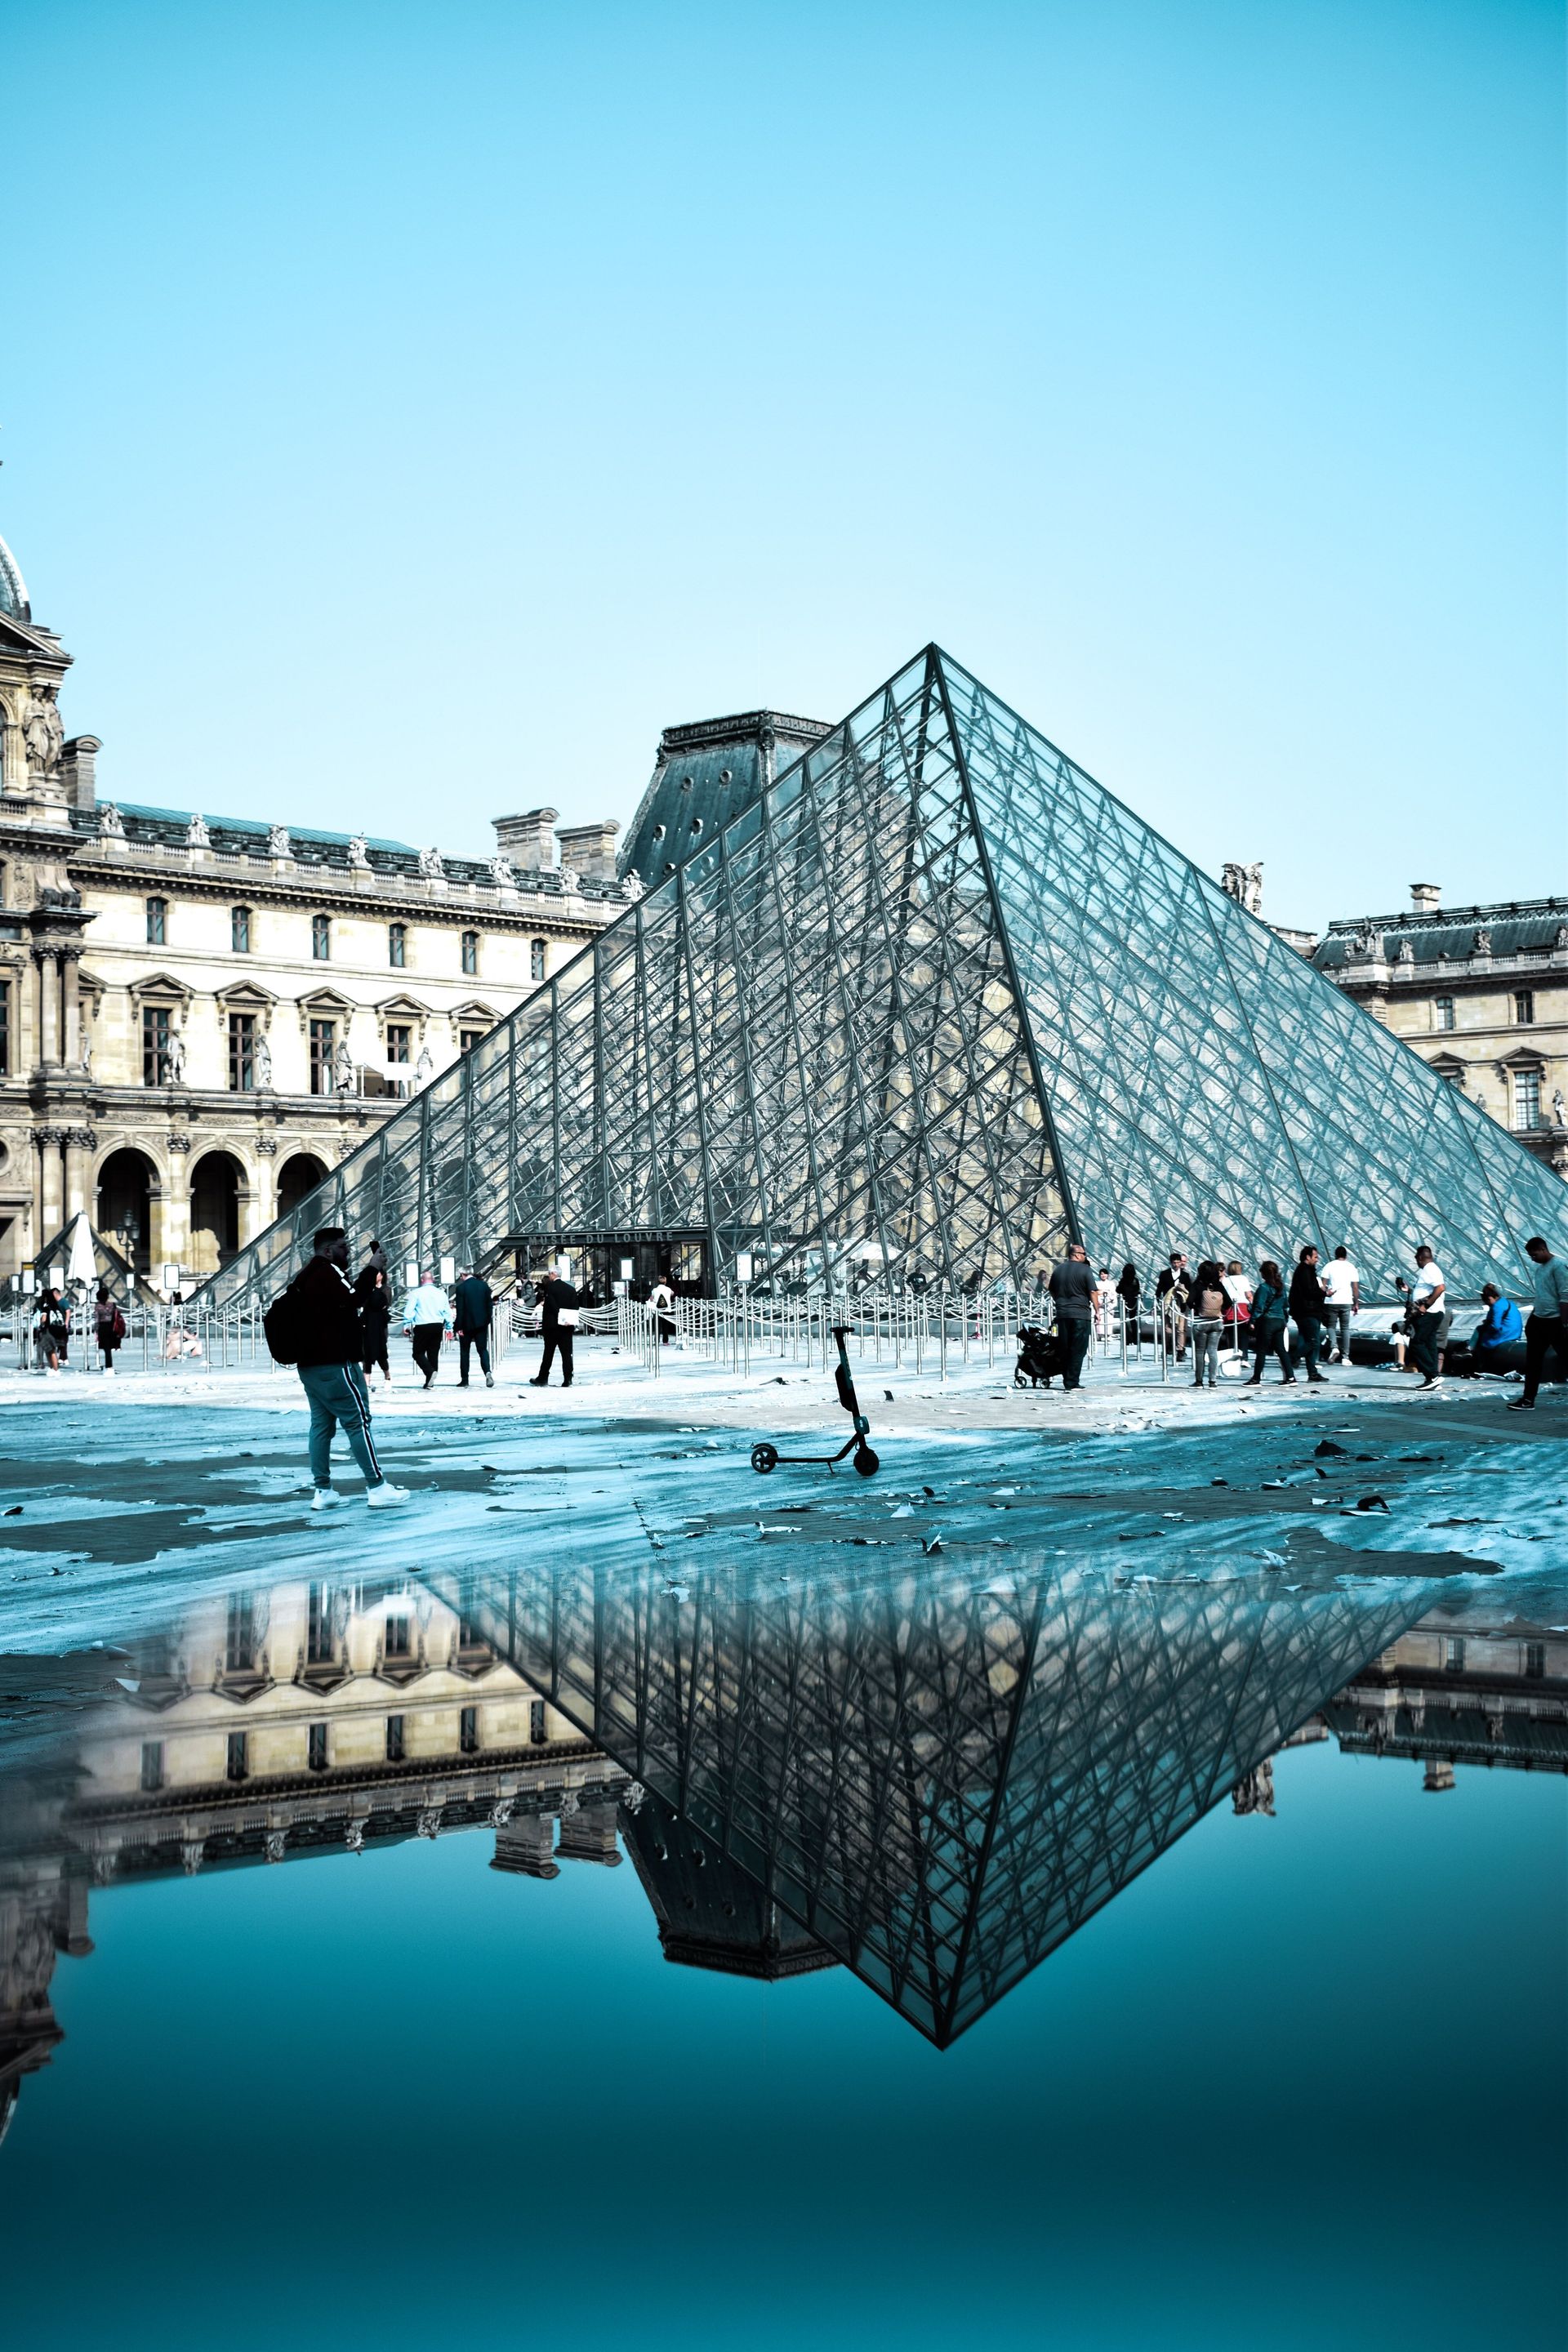
The glass pyramid at the Louvre, completed in 1989, was among the most contested architectural commissions of the 20th century. The French public and a significant portion of the architectural establishment objected to placing a modern glass structure in the courtyard of a historic palace. French President François Mitterrand pushed the project through regardless. The pyramid is now the most photographed object in France after the Eiffel Tower, and its insertion of a modern structure into a historic context — rather than building alongside history, interrupting it directly — became a model for subsequent cultural renovations worldwide.
Pei received the Pritzker Prize in 1983. He was 102 years old when he died in 2019.

Credit: Malcolm Hill / Pexels
Denise Scott Brown has spent much of her career arguing, with documented patience, that her intellectual contributions to one of the most influential architectural texts of the 20th century were systematically erased. Learning from Las Vegas, published in 1972 and co-written with her husband and collaborator Robert Venturi and their colleague Steven Izenour, was based on a research studio she had organized and taught. When Venturi received the Pritzker Prize in 1991, she was not included. The decision drew protests from architects and scholars that continue to this day.
The book itself was a provocation against the high seriousness of Modernist architecture. Las Vegas, in 1972, was everything the architectural establishment disdained: loud, commercial, decorated, driven entirely by the logic of the automobile and the attention economy of the strip. Scott Brown and her collaborators argued that architects had more to learn from Las Vegas than they were willing to admit — that the strip's system of signs and symbols, its direct communication with a mass audience, its unapologetic embrace of popular culture, represented a legitimate architectural vocabulary that Modernism's commitment to pure form had simply excluded.
The distinction the book drew between "ducks" (buildings whose form is itself the sign — a hot dog stand shaped like a hot dog) and "decorated sheds" (ordinary buildings with applied signage — almost everything on the Las Vegas Strip) became one of the most discussed conceptual tools in postmodern architectural discourse. Whether you agreed with the argument or not, the book forced the discipline to take seriously the question of how buildings communicate with the people who use them, rather than only with other architects.
Scott Brown's broader contribution to architectural education — her emphasis on urban context, social research, and the experience of ordinary users — reshaped how design studios were taught at several institutions. Her insistence that architecture must engage with the city it enters, rather than treating the site as a blank slate, is now standard.
Credit: João Pavese / Pexels
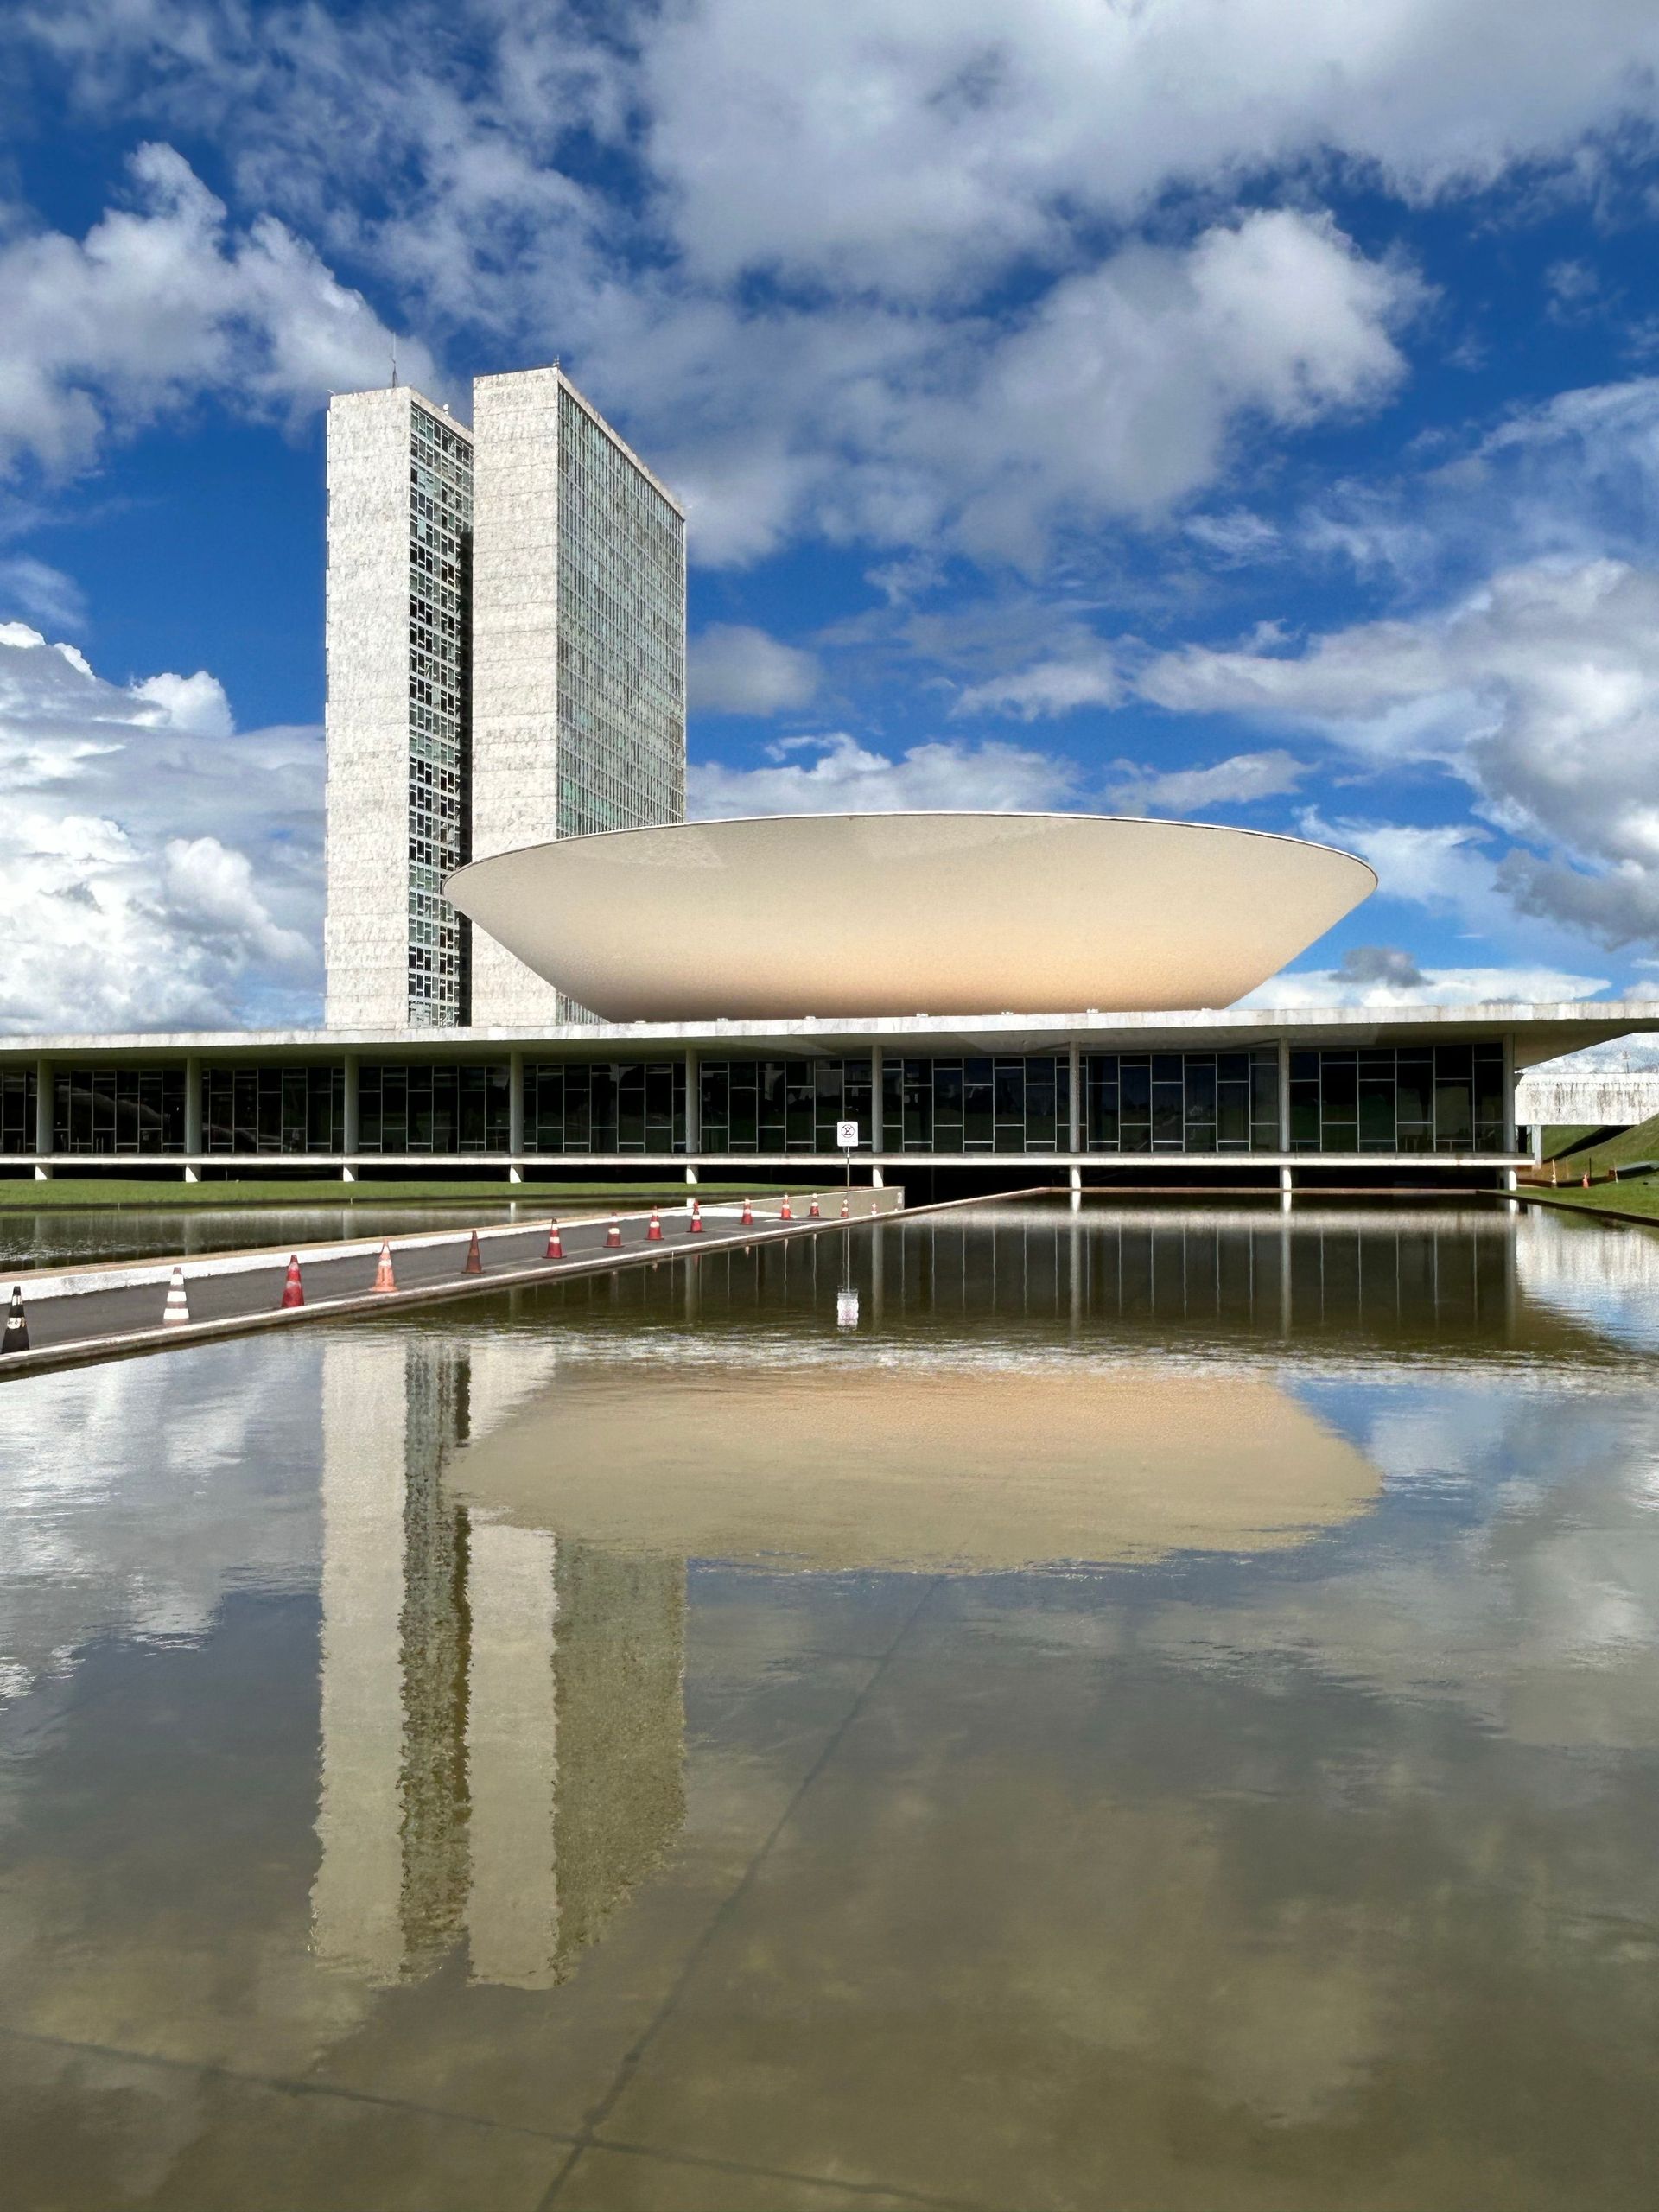
Oscar Niemeyer built a capital city from nothing. When Brazil's government decided in the 1950s to move its seat of government from Rio de Janeiro to a new city on an inland plateau — a project intended to assert national modernity and open up the interior — Niemeyer was appointed chief architect. He was in his 40s, already internationally known, and had been working with Le Corbusier on the United Nations headquarters in New York. What he produced at Brasília — the National Congress, the Presidential Palace, the Supreme Court, the Cathedral, the cultural complex — remains the most concentrated built expression of Modernist utopianism anywhere in the world.
Niemeyer's forms are unmistakable: sweeping white curves, inverted domes, columns that taper to delicate points before they touch the ground, canopies that seem to float without visible support. They owe a debt to Le Corbusier's structural logic but translate it into something far more sensuous — curves where Le Corbusier used right angles, movement where he used stasis. Niemeyer said he was inspired by the curves of the Brazilian landscape and of the Brazilian woman, a characteristically extravagant statement that nevertheless points to something real: his forms have a bodily quality that much of Modernism deliberately suppressed.
Brasília was declared a UNESCO World Heritage Site in 1987 — the only 20th-century city to receive that designation. The city's legibility as an architectural composition from the air is extraordinary; as a place to live on the ground, it is considerably more complicated. The plan, designed by urban planner Lúcio Costa, organized the city for the automobile in ways that made pedestrian life difficult and favored residents wealthy enough to own cars. The utopia that Niemeyer's buildings promised was experienced very differently depending on where in the social hierarchy you stood.
He continued working well into his 90s, completing buildings in Cuba, Algeria, France, and Brazil. He was 104 years old when he died in 2012.
Credit: Odinei Ramone / Unsplash
Lina Bo Bardi was born in Rome, trained in Milan, and spent most of her working life in Brazil, where she became one of the most original architectural thinkers of the 20th century — and one of the least recognized outside South America until long after her death. She moved to São Paulo in 1946 with her husband, the critic and dealer Pietro Maria Bardi, and the encounter with Brazilian culture, landscape, and popular tradition transformed her architecture.
The Glass House she designed for herself in São Paulo, completed in 1951, sits on concrete pilotis above a dense subtropical hillside garden. The ground floor is almost entirely glass, the landscape visible on all sides, the boundary between house and forest deliberately unclear. But it is not a Modernist exercise in purity — the interior is cluttered with objects, books, folk art, evidence of living. Bo Bardi was explicit that architecture should accommodate the richness and disorder of actual human life, not enforce an ideal order upon it.
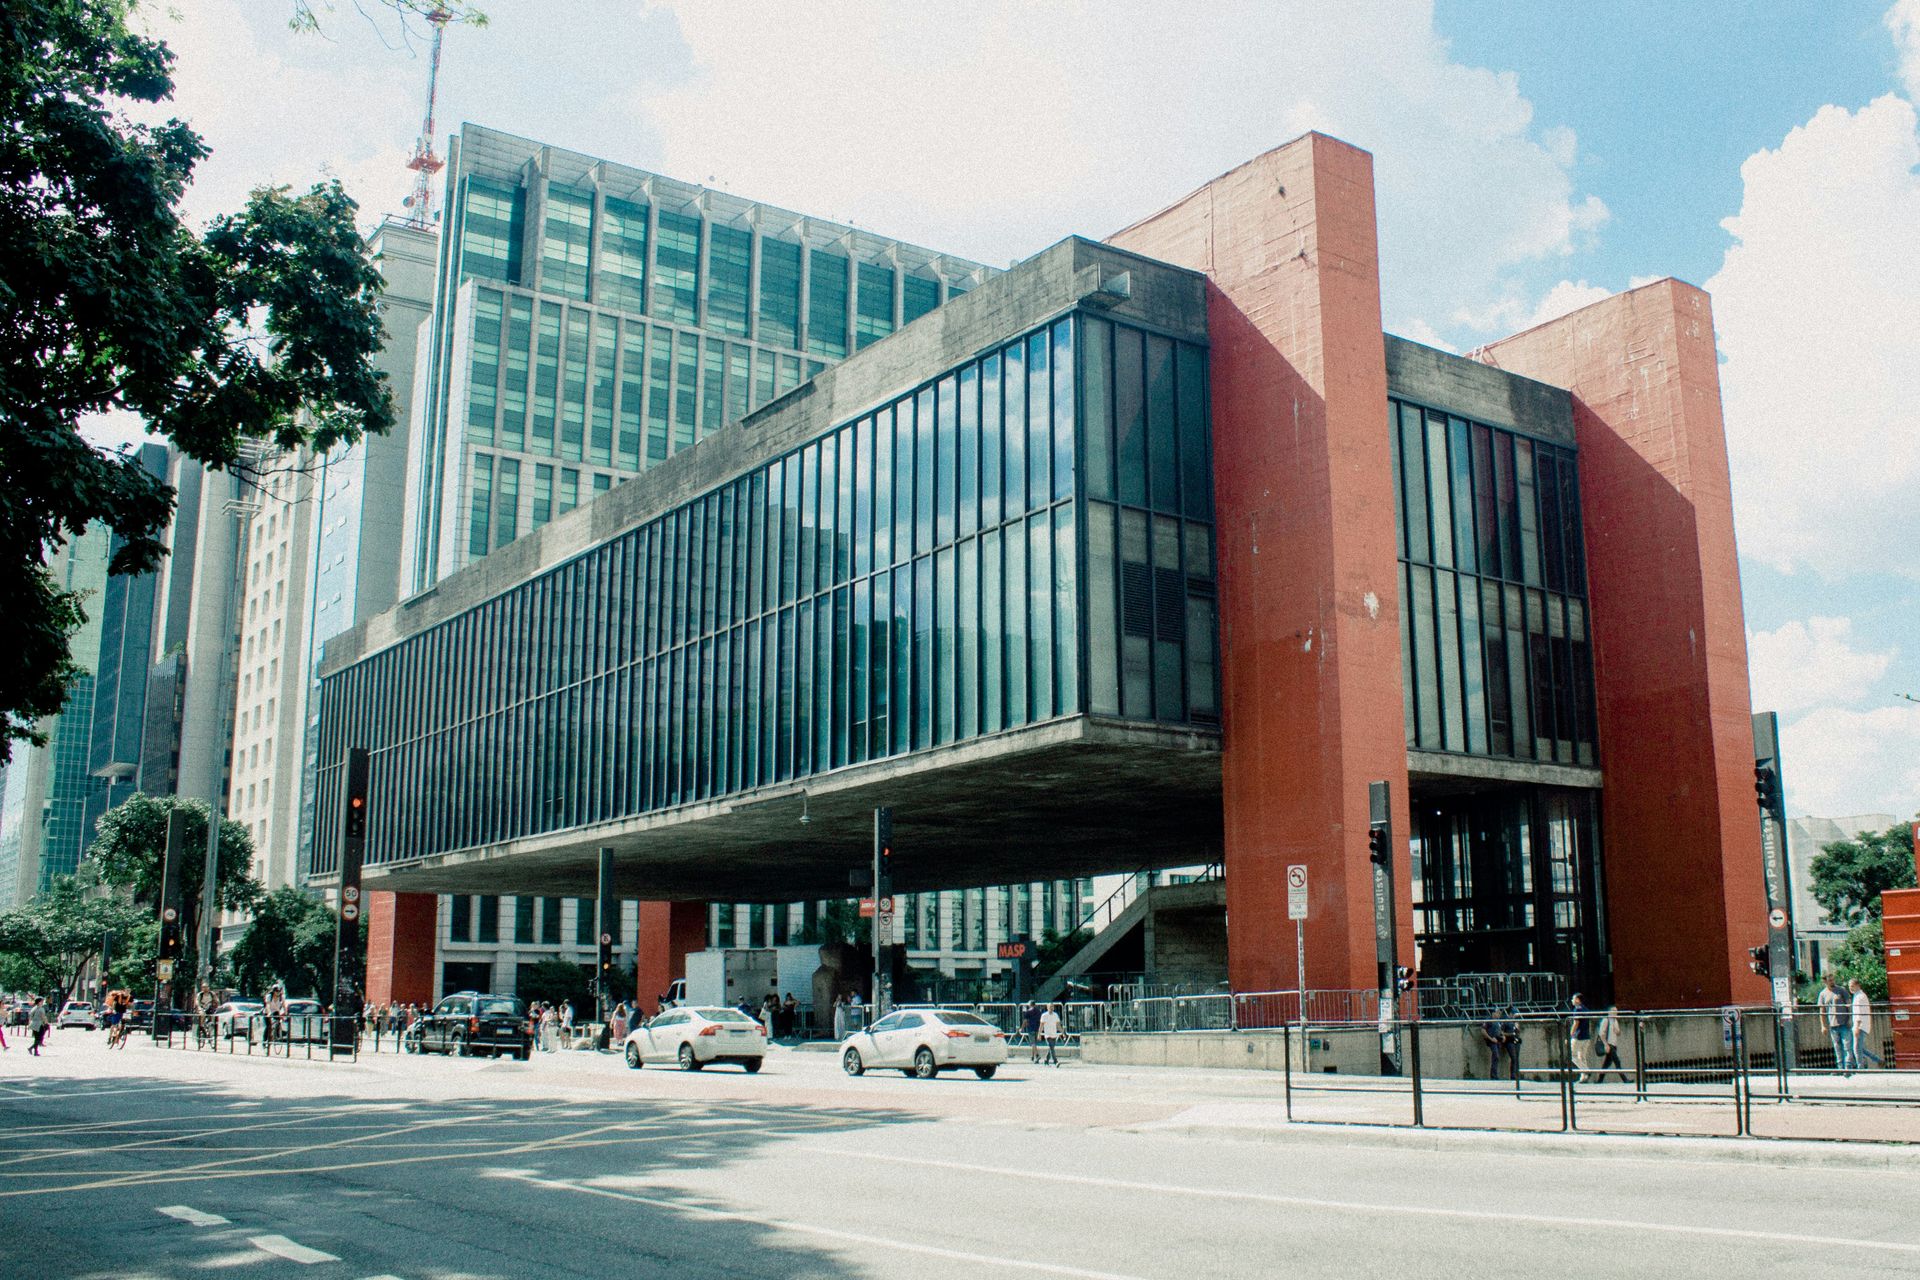
The São Paulo Museum of Art, completed in 1968, remains her most discussed work. It sits on a prominent site above Avenida Paulista, supported by two massive concrete portal frames that create an enormous covered public space beneath the museum. The main gallery is a single undivided space in which the paintings are displayed on glass easels rather than hung on walls — visitors can walk around each work, see through the collection from any angle, approach paintings from directions a conventional wall installation wouldn't allow. The display system broke with every convention of gallery installation when it was introduced. The building itself, hovering above the street on those two great red frames, became an urban landmark and a model for civic generosity — a public gathering space created simply by lifting the building off the ground.
Bo Bardi received almost no international recognition during her lifetime. She died in 1992. Since then, her work has been the subject of major retrospectives and she is now widely considered one of the essential figures of 20th-century architecture.
Credit: Julian Dahl / Pexels
Louis Kahn came to major recognition late in his career — he was in his 50s before he produced the buildings that would define his reputation — and he died without knowing that his personal life had resulted in three children by three different women who had no knowledge of each other. His biography is complicated. His architecture is clarifying.
Kahn was preoccupied with what he called the distinction between "served" spaces and "servant" spaces — the rooms in a building where human activity takes place, and the spaces that contain the mechanical and structural systems that make those rooms possible. In most buildings, servant spaces are hidden, tucked into walls and ceilings and utility shafts. Kahn insisted on making them legible, giving them architectural form, and organizing the plan of a building around the relationship between the two.
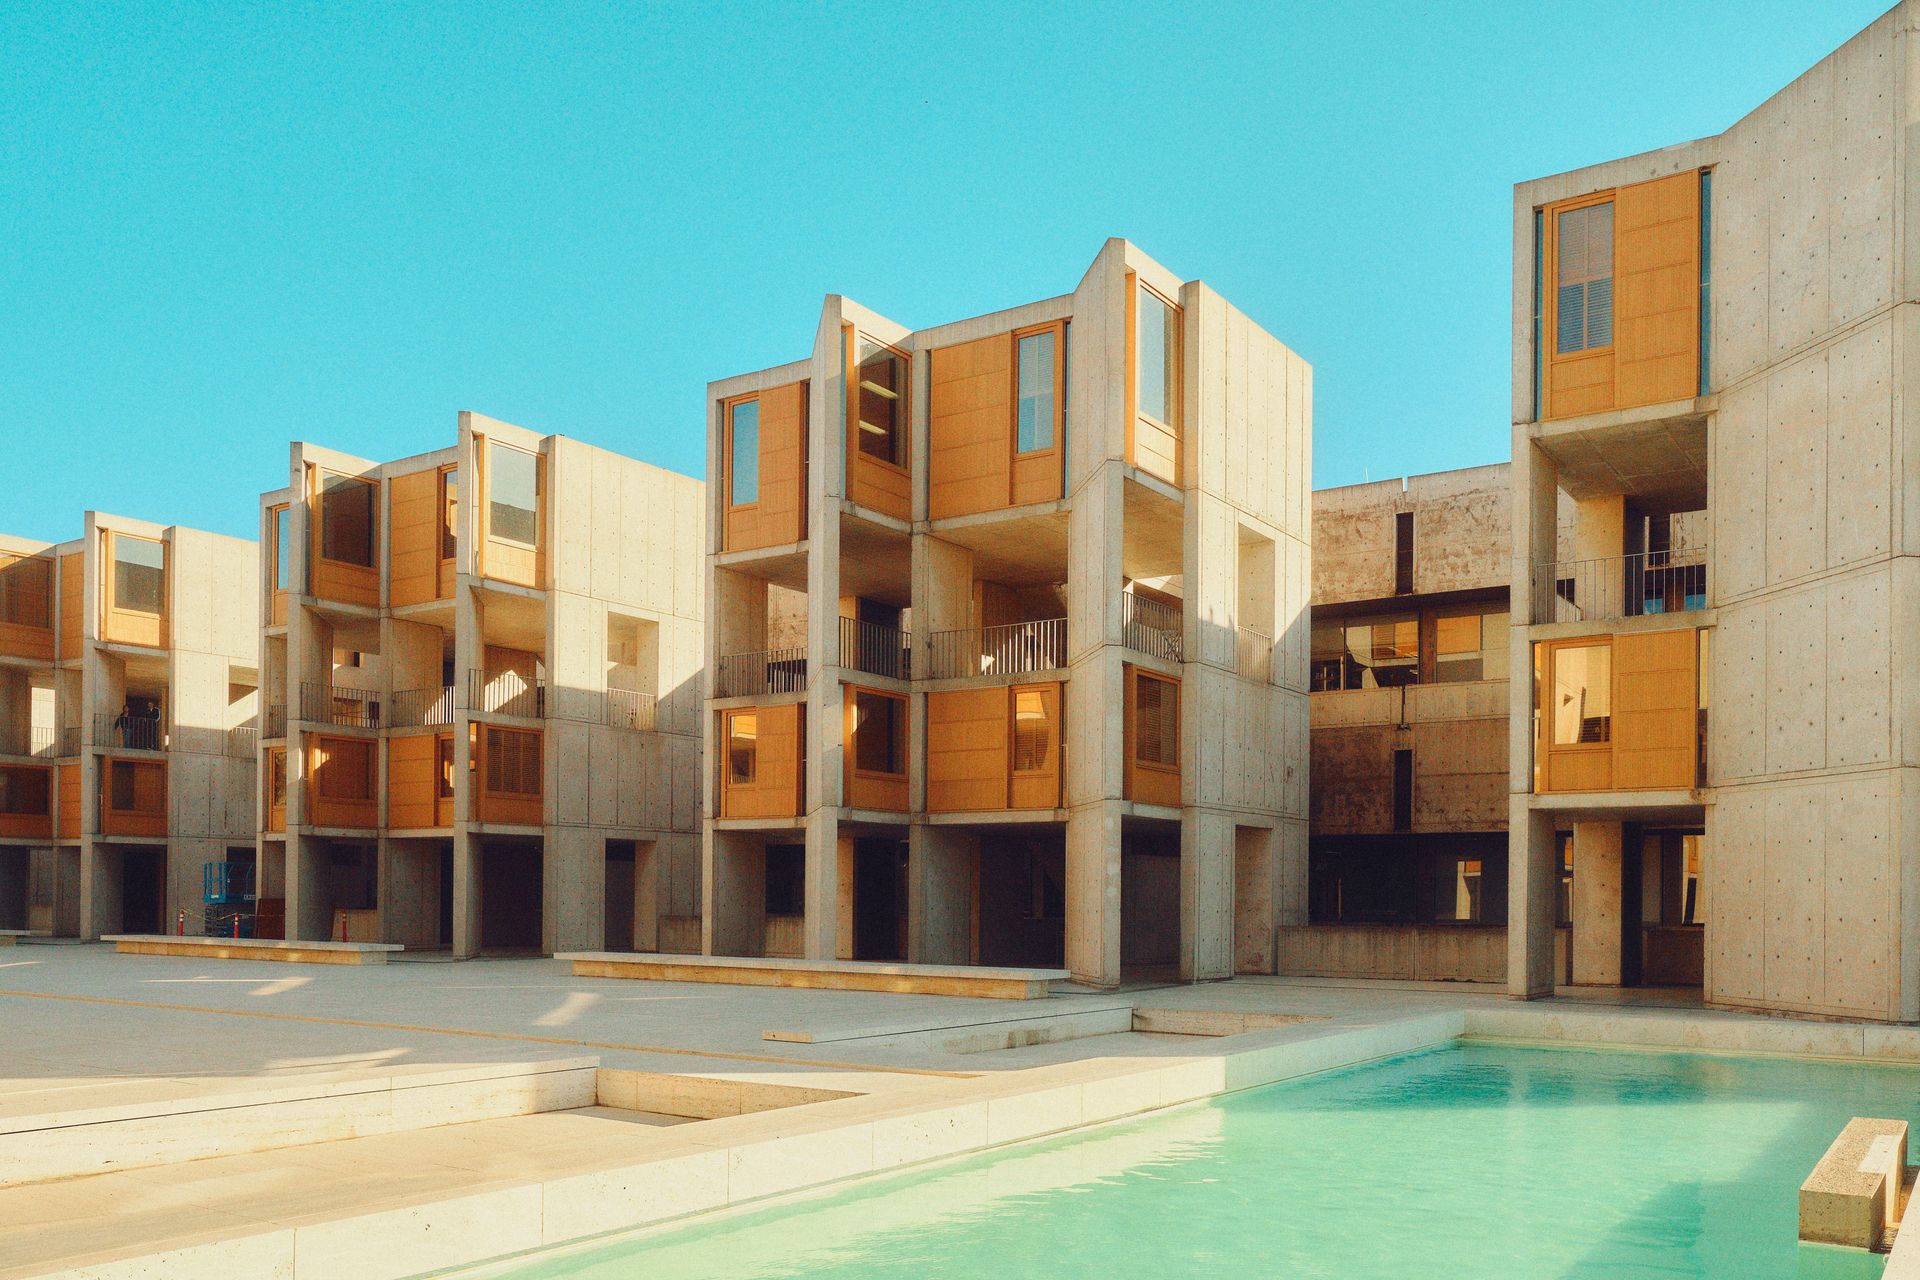
The Richards Medical Research Laboratories at the University of Pennsylvania, completed in 1961, expressed this in its towers of brick service shafts — exhaust, intake, and stair — rising vertically alongside the laboratory floors they served. The Salk Institute for Biological Studies in La Jolla, California, completed in 1965, used a similar logic to create laboratory buildings of exceptional clarity: a repetitive sequence of concrete frames with interstitial service floors between each laboratory level, and at the center an open courtyard with a thin channel of water running to the Pacific Ocean at the horizon.
The Indian Institute of Management in Ahmedabad, completed over several years from the mid-1960s, brought that vocabulary into dialogue with the Mughal architecture of the subcontinent — brick arches within concrete frames, geometries that recalled both Indian precedent and Kahn's own stripped-down classical references. Balkrishna Doshi worked closely with Kahn during this period and credited the collaboration as formative.
-1920x1271.jpg)
Credit: George Rex / Wikimedia Commons (CC BY-SA 2.0)
Diébédo Francis Kéré grew up in Gando, a village in Burkina Faso with no electricity and no secondary school. He won a scholarship to study in Germany, trained as an architect in Berlin, and then returned to Gando to build the village its first school — funded through small donations gathered from a community organization he had founded among Burkinabé students in Germany. The Gando Primary School, completed in 2001, won the Aga Khan Award for Architecture.
What made the school significant was not just its social mission but its technical intelligence. Kéré designed it using compressed laterite bricks — a local material that the community could produce themselves — combined with a raised metal roof that creates an air gap above the main ceiling. Hot air rises into that gap and is vented away; the classrooms below stay cooler than they would under a conventional roof. The building was built by the community, for the community, using materials sourced locally and a climate strategy derived from the logic of traditional Burkinabé building.
Kéré received the Pritzker Prize in 2022, becoming the first African architect to win the award. His work has expanded significantly since Gando — he has built schools, clinics, cultural centers, and pavilions across Africa and Europe — but the principles established in that first project remain constant. He works with local materials and local labor. He designs for climate rather than against it, using thermal mass, ventilation, shade, and airflow rather than mechanical systems. He treats communities as collaborators rather than clients.
His Serpentine Pavilion in London, built in 2017, brought his approach to a very different audience. The structure used a system of indigo-blue steel tree columns supporting a undulating roof, shading a space below that was organized around communal gathering. The pavilion became one of the most discussed in the series — not because of formal novelty but because of the clarity with which it expressed a philosophy about what architecture is for.
Credit: Hisashi Oshite / Unsplash
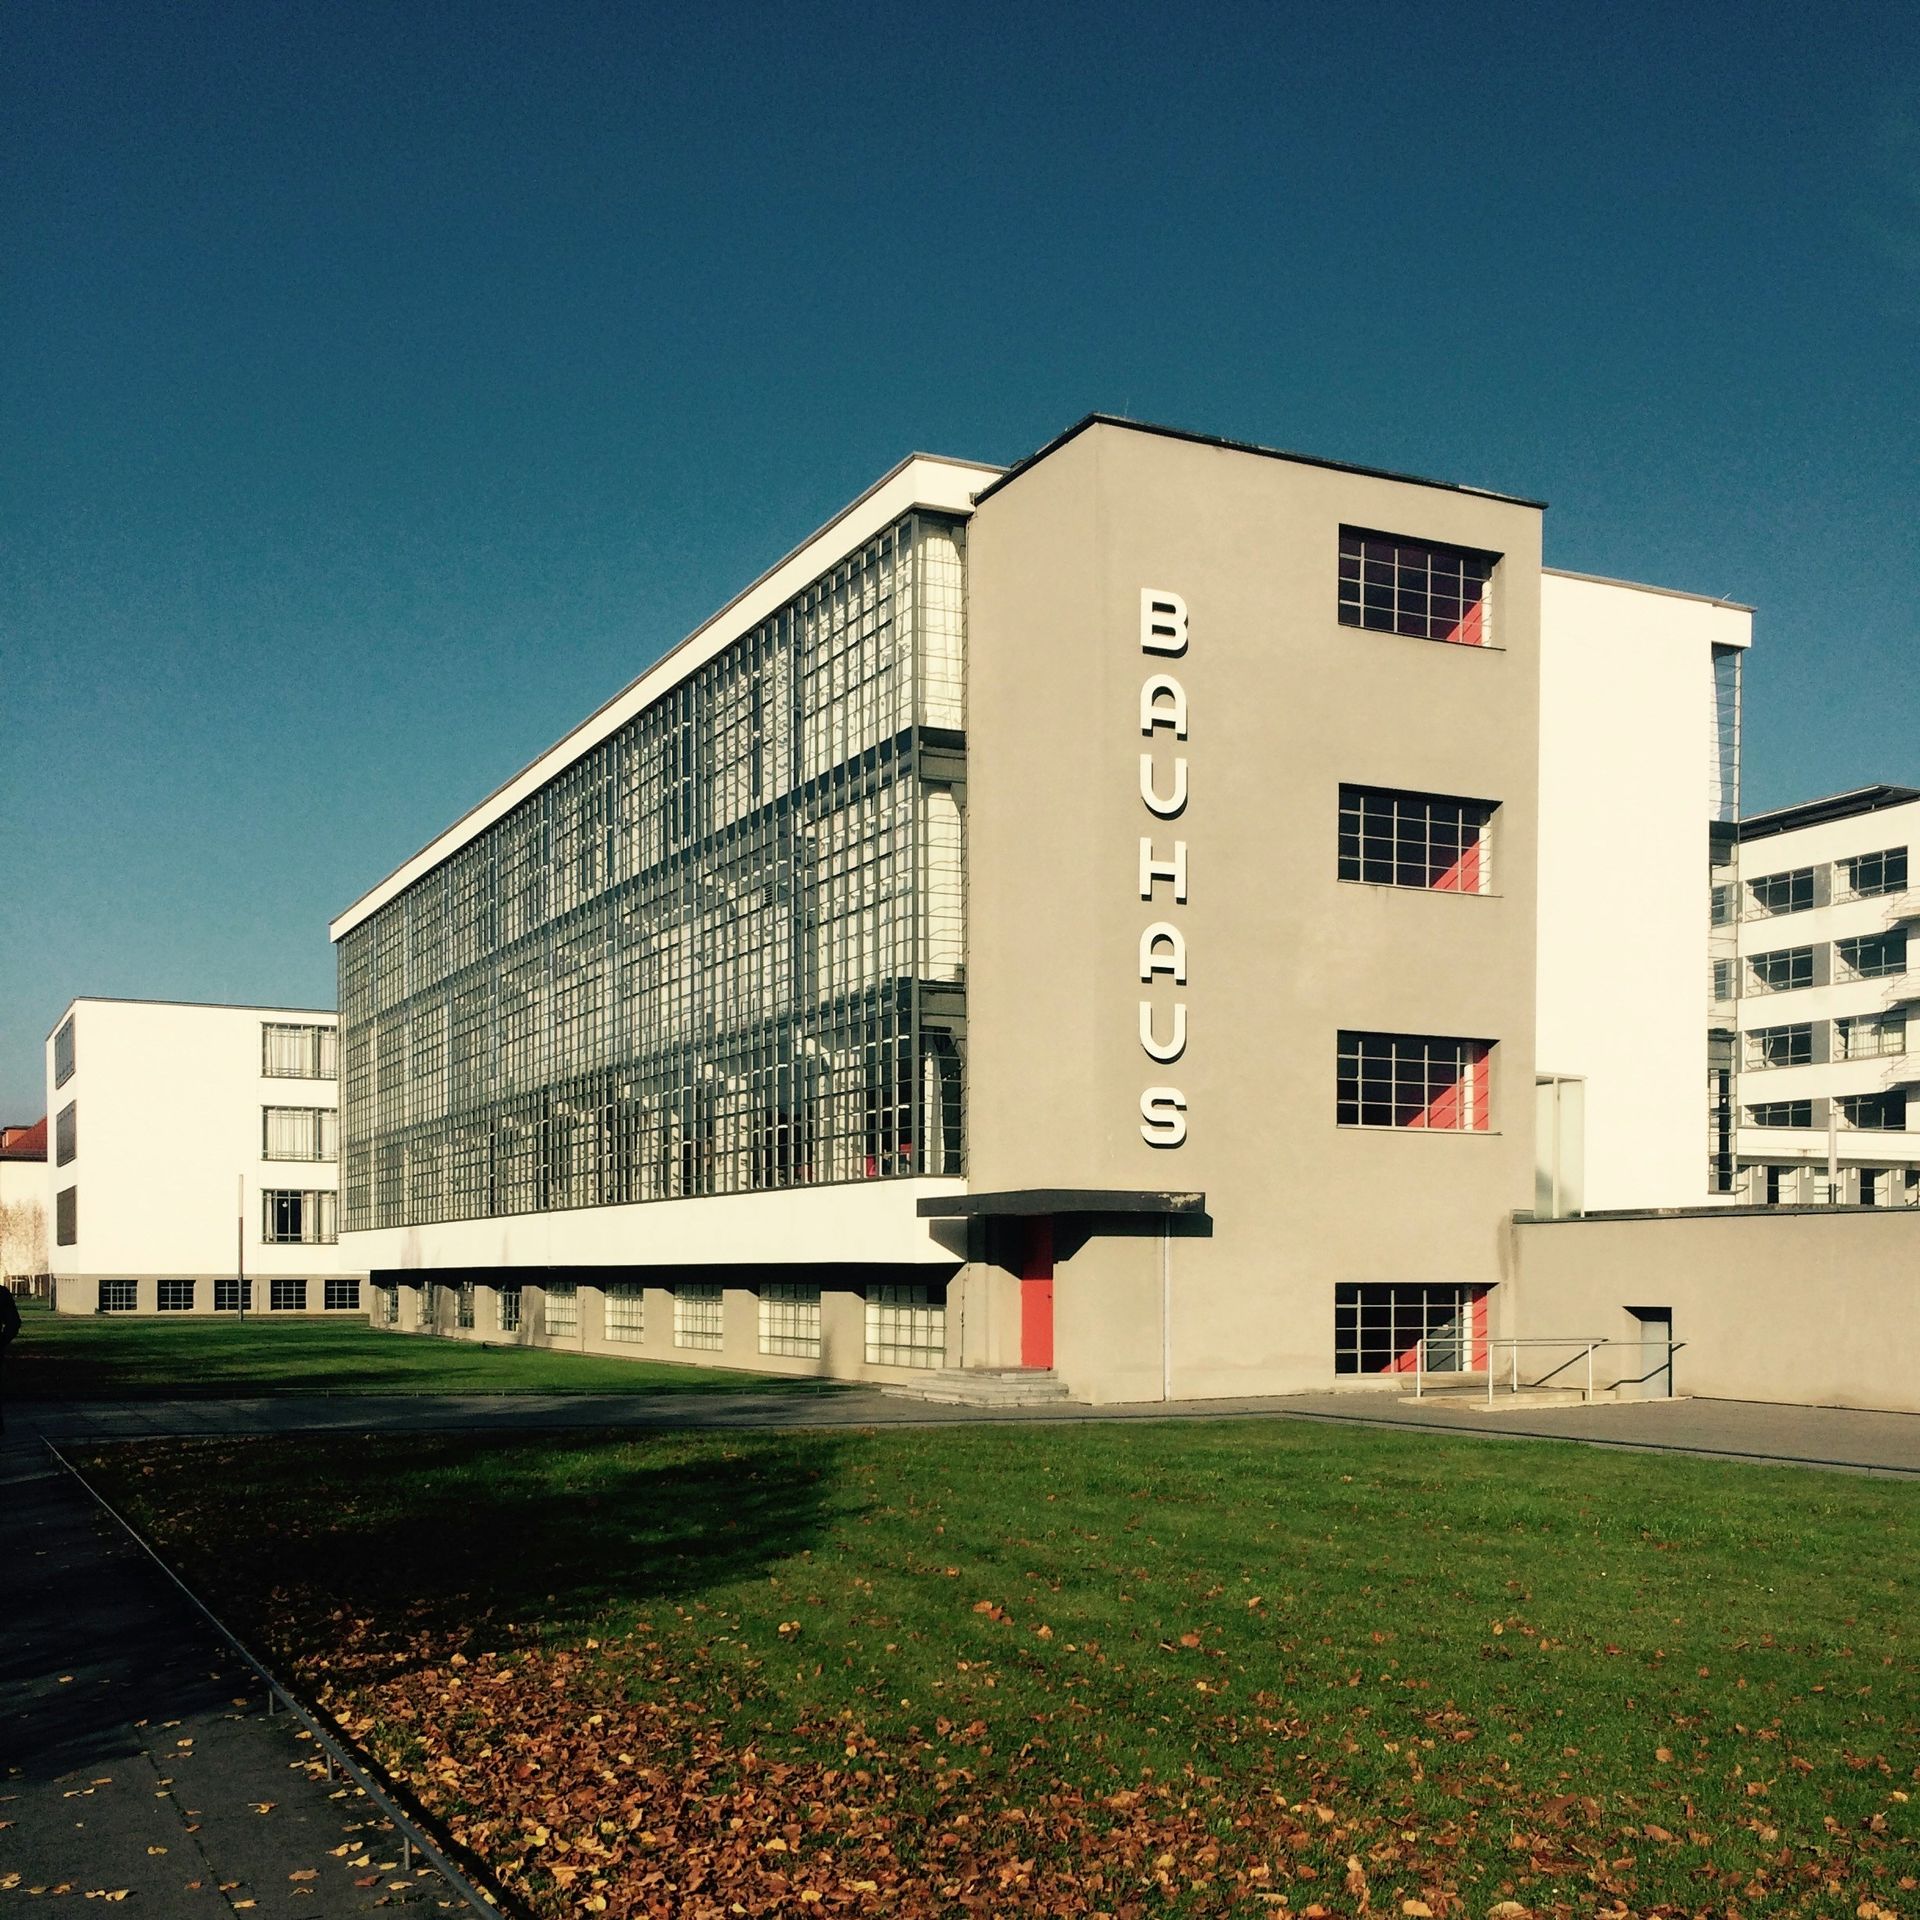
Walter Gropius founded the Bauhaus in Weimar, Germany in 1919, and the institution he created had consequences far beyond architecture. The Bauhaus brought together craft, fine art, typography, theater, weaving, metalwork, and product design under a single pedagogical umbrella, with the goal of dissolving the boundary between fine art and applied art and training designers who could shape every aspect of the manufactured environment. The school ran for 14 years before the Nazis closed it in 1933. Its influence has lasted more than a century.
Gropius's own architectural work is inseparable from the school. The Bauhaus building in Dessau, completed in 1926, was designed as a working demonstration of the school's principles. Its curtain wall of glass wrapped around the workshop block — a continuous glazed surface that revealed the structure behind it without concealing it — was among the earliest and most complete expressions of what Modernist architecture could look like. The building has been a listed monument since 1996 and is among the most visited architectural sites in Germany.
His ideas about prefabrication and standardization in residential construction — which he developed in the 1920s and pursued further after his emigration to the U.S. in 1937 — were ahead of the industry's ability to implement them. He believed that the housing shortage facing European and American cities after the wars could be addressed through industrialized building systems: standardized components, efficient construction sequences, economies of scale. The vision was only partially realized in his lifetime, but the postwar prefabrication industry owes a significant debt to his theoretical framework.
At Harvard, where he taught from 1937 to 1952, he shaped a generation of American architects. His students included I.M. Pei, Philip Johnson, and Paul Rudolph. The Harvard Graduate School of Design under Gropius became the most influential architecture school in the postwar U.S.
Credit: Håkan Svensson Xauxa / Wikimedia Commons (CC BY 3.0)
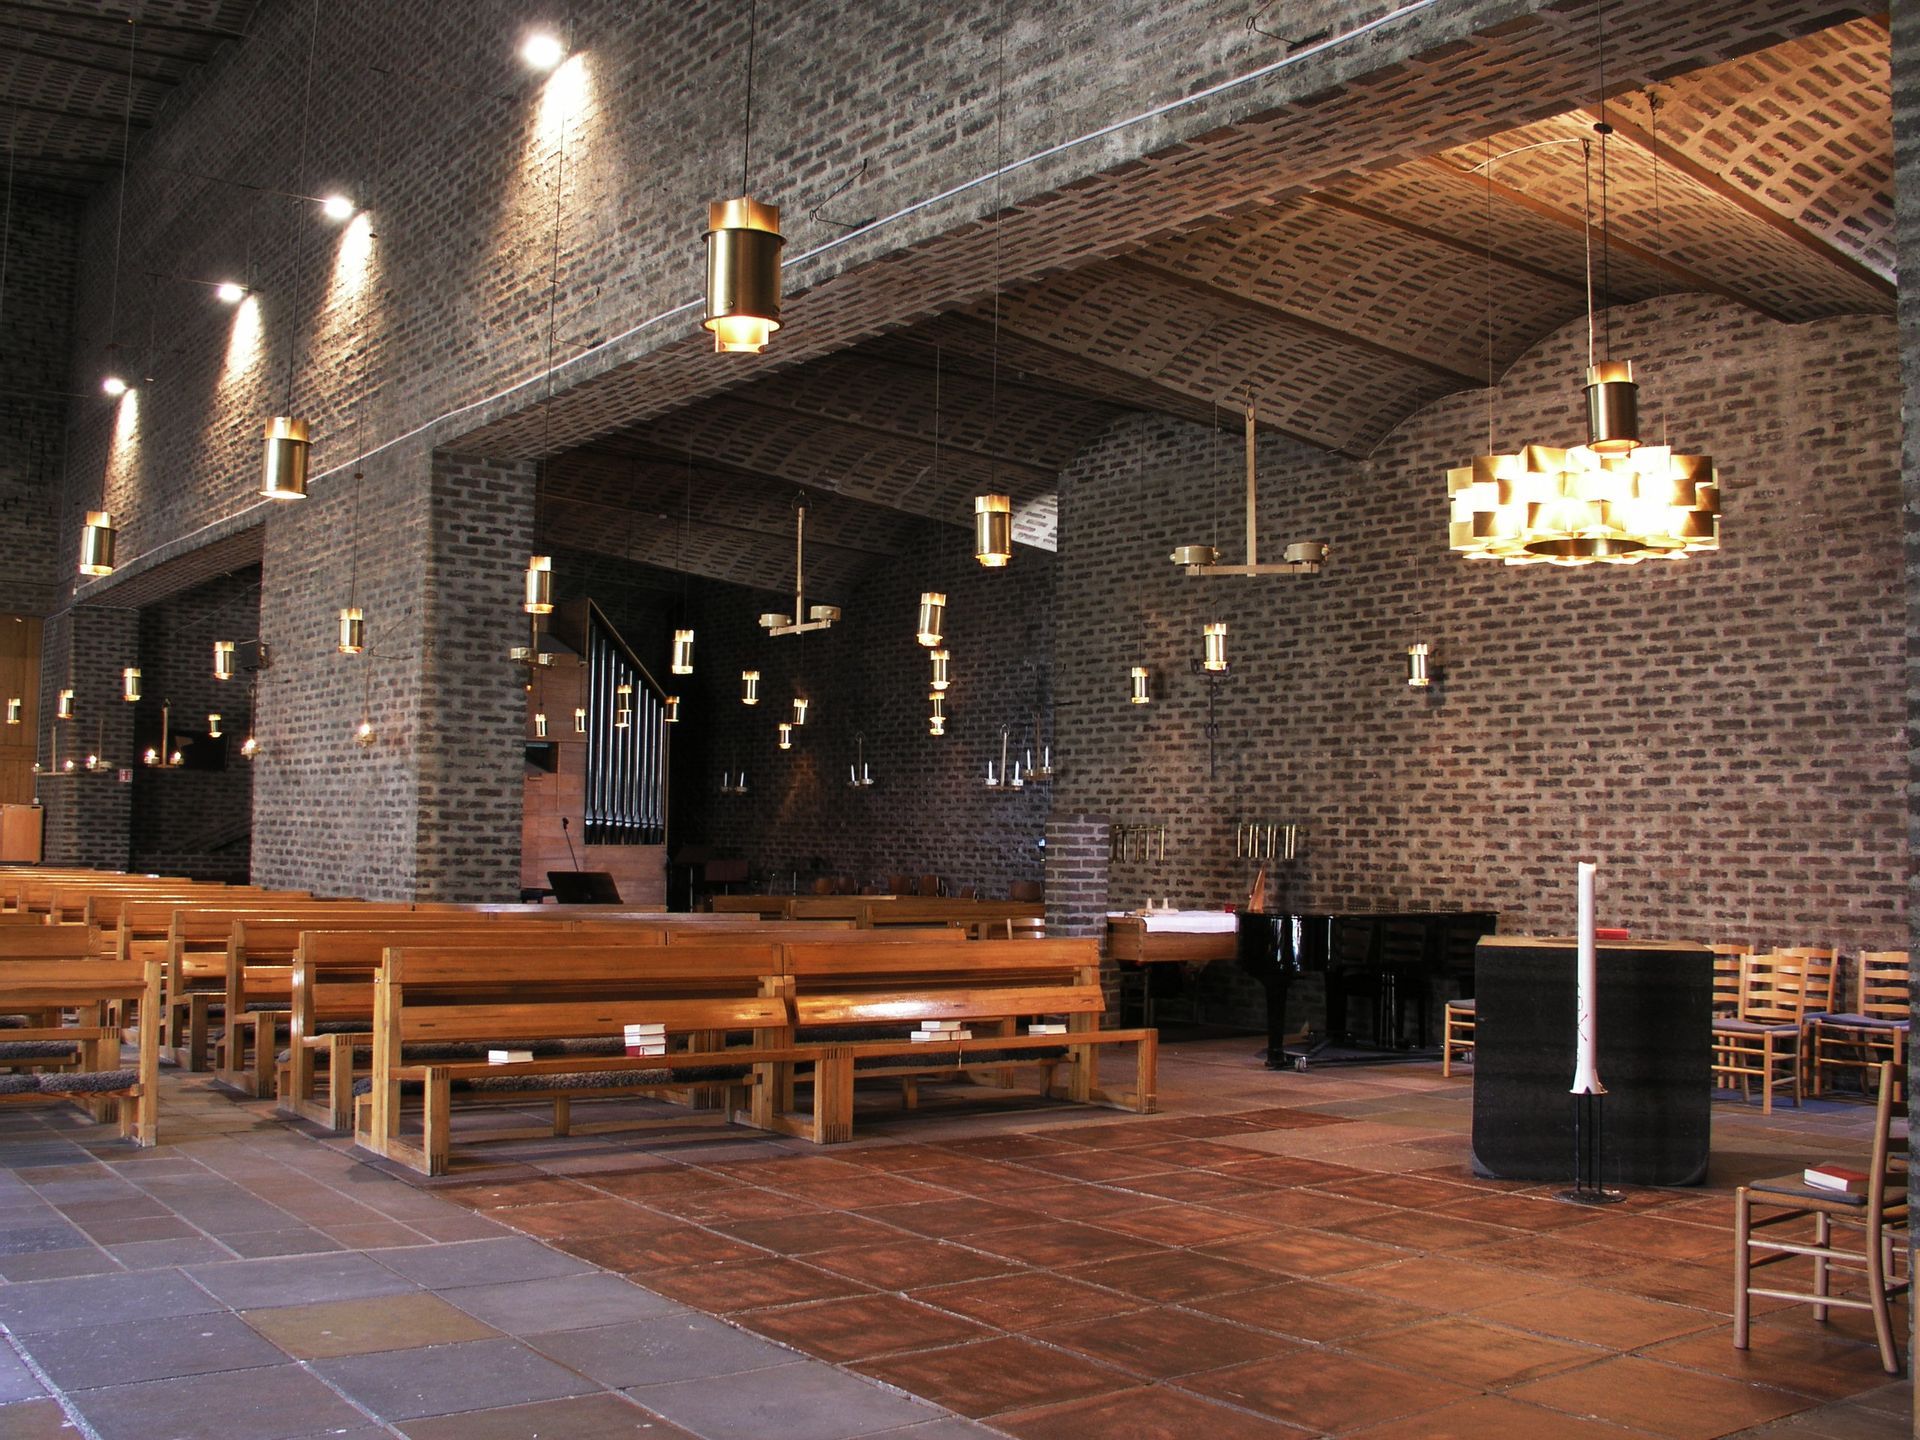
Sigurd Lewerentz is not a name that appears in most survey histories of modern architecture, which is itself a kind of argument about what those surveys measure. He worked almost entirely in Sweden, produced a relatively small number of buildings, and spent long periods away from architectural practice entirely — running a hardware business for nearly two decades in midcareer. The buildings he left are among the most demanding and most admired in the 20th-century canon among those who know them.
His two churches in Sweden — St. Mark's in Björkhagen, completed in 1960, and St. Peter's in Klippan, completed in 1966 — are the works most often cited by architects as formative influences. Both are built in dark brick. At St. Peter's, Lewerentz used standard-sized bricks throughout the building without cutting a single one. Every joint, every corner, every arch accommodates the brick's dimension; the building submits to the logic of its material. The mortar joints at St. Peter's are unusually thick and deliberately irregular — the bricklaying looks almost wrong, almost too rough, until you realize that the roughness is precise and intentional.
The effect of both churches is heavy, solemn, and extraordinarily specific. They do not look like anything else. The light enters through openings that seem almost accidental — a gap where a wall meets a roof, a slot near the floor — and the interior spaces have a quality of compressed silence that visitors often describe in terms that resist architectural vocabulary.
Lewerentz had an enormous influence on a specific tradition of Nordic architecture that prizes material honesty, structural directness, and the quality of experience over formal legibility. His work is now cited regularly by architects working in the tradition of what is sometimes called critical regionalism — buildings that engage with place, climate, and material rather than with international style.
Credit: Keemz / Wikimedia Commons (CC BY 2.0)
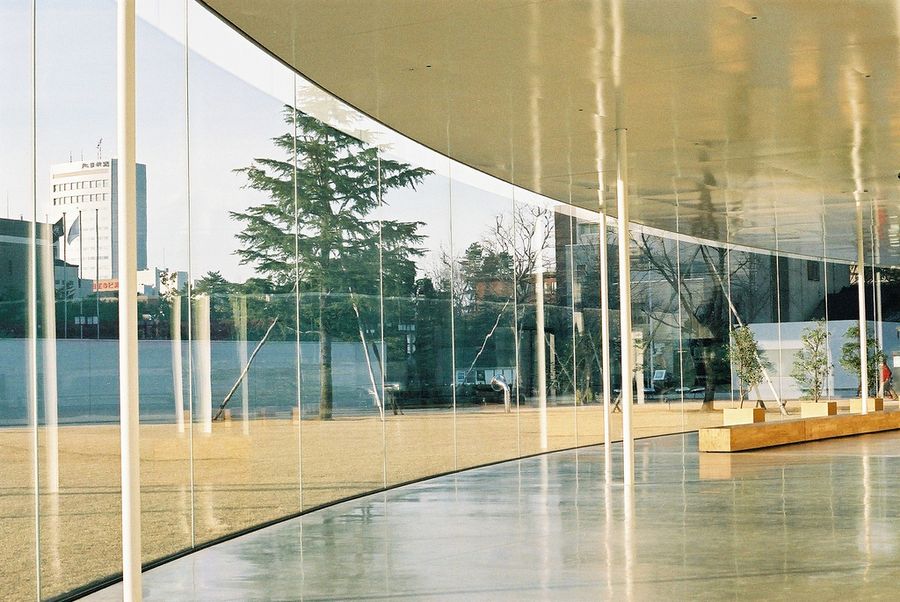
Kazuyo Sejima founded her firm SANAA in 1995 with Ryue Nishizawa, and the practice they built together produced some of the most discussed buildings of the early 21st century. Their work is defined by extreme lightness — buildings whose structural logic is so refined that walls appear to float, glass panels seem to have no thickness, and the distinction between inside and outside becomes ambiguous.
The 21st Century Museum of Contemporary Art in Kanazawa, Japan, completed in 2004, is organized around a circle — a departure from the standard rectangular gallery plan that also eliminates the conventional distinction between front and back. Visitors can enter from any direction. The galleries are arranged around a series of courtyards that bring natural light into the building and create visual connections between interior and exterior throughout. There is no prescribed route through the building; visitors navigate freely.
The New Museum in New York, completed in 2007, took a more vertical approach — a stack of shifted rectangular boxes that creates an irregular skyline on a narrow Lower East Side lot. Each box is a floor of gallery space, and the shifts between them create a series of windows and terraces that animate the facade. The building uses an aluminum mesh cladding that gives the exterior a quality of texture and light-reflection that changes dramatically with the time of day.
Sejima and Nishizawa received the Pritzker Prize in 2010. Sejima was the second woman to receive the award, after Zaha Hadid. The award citation noted the practice's ability to make architecture of genuine complexity appear effortlessly simple — a quality that is the result of intensive technical work and is far more difficult to achieve than it looks.
Credit: Mudassir Ali / Pexels
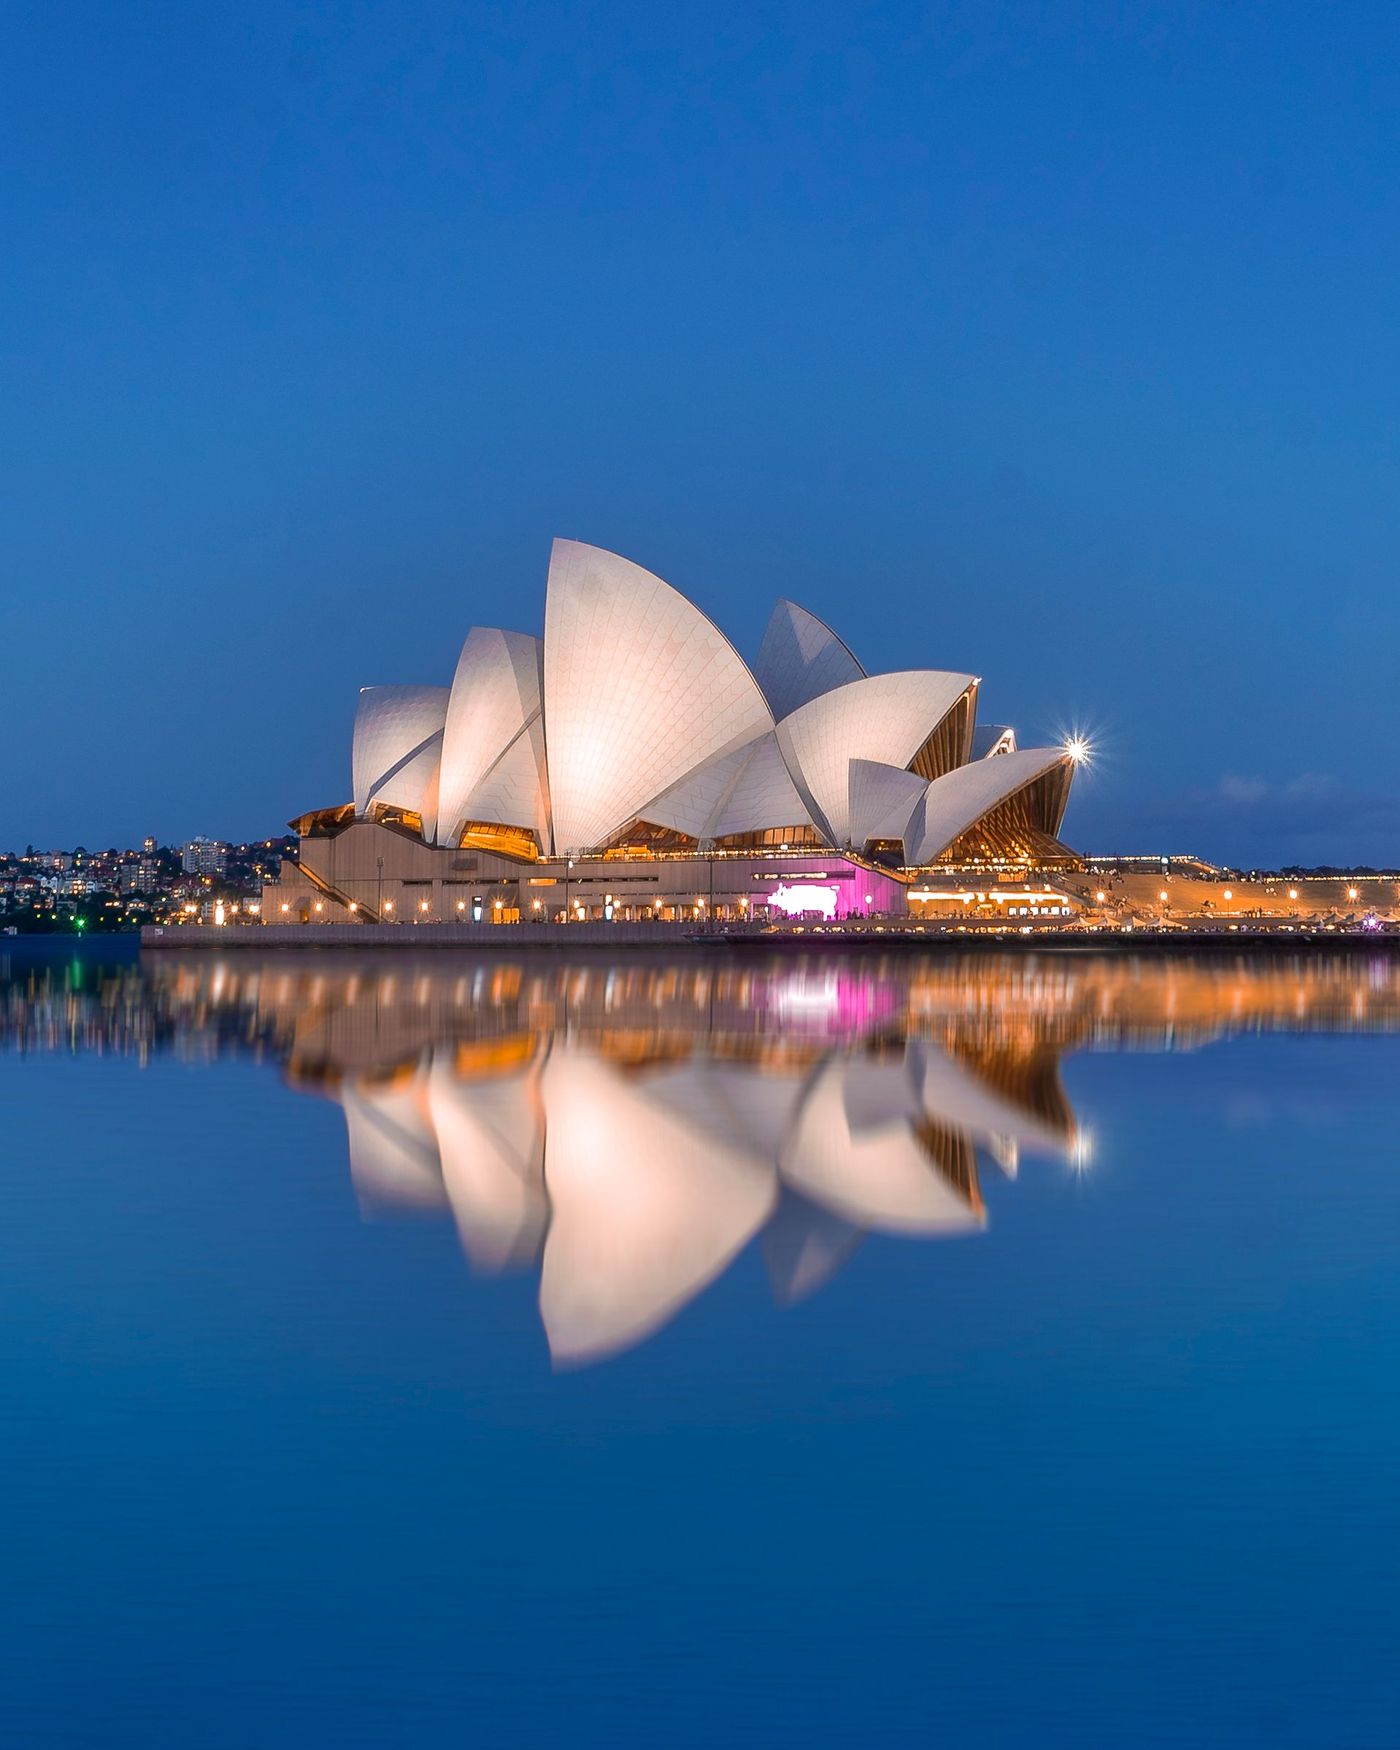
Jørn Utzon won the competition to design the Sydney Opera House in 1957 after the judging panel initially passed over his entry. The Danish architect Eero Saarinen arrived late to the judging, retrieved Utzon's drawings from the discard pile, and insisted on reconsidering them. The story may be apocryphal in some of its details, but its general arc is documented. Utzon's design — a series of interlocking shell forms on a promontory in Sydney Harbour — was unlike anything in the existing vocabulary of public buildings.
The challenge of actually building those shells proved to be the central engineering problem of Utzon's career. The original competition drawings showed organic shell forms that could not be mathematically described and therefore could not be built. Utzon spent years searching for a structural solution. He eventually discovered that all of the shells could be derived from the geometry of a single sphere — a finding that allowed the roof structures to be prefabricated from consistent elements and assembled on site. The solution was architectural, geometric, and structural simultaneously.
Utzon resigned from the project in 1966 following a dispute with the New South Wales government over fees, design changes, and his exclusion from the interior design process. He never returned to Australia and never saw the completed building, which opened in 1973. The interiors were completed by others and are widely considered inferior to what Utzon would have designed. He received the Pritzker Prize in 2003, in part as a belated acknowledgment of the injustice.
The Opera House is now one of the most recognized buildings in the world. Its image on Sydney Harbour has become inseparable from the city's identity. As a demonstration that a building can be a civic symbol, a technical achievement, and an aesthetic event simultaneously, it has no peer in the architecture of the postwar world.