From open-concept great rooms to shouses and detached guest suites, these are the design and layout choices shaping today's barndominium builds
Credit: Canva Images
The barndominium began as a workaround. Rural landowners with an existing pole barn or metal building realized they could finish out the interior and live in it, skipping the cost of stick-built construction entirely. That workaround has since become its own category of home design across the U.S. Most barndominiums built today are not converted barns at all. They are new construction, engineered from the ground up as houses. Builders use post-frame or steel-frame methods because those go up faster and cheaper than a conventional wood frame.
What hasn't changed is the appeal: a large, open shell that can be configured almost any way the owner wants, often at a lower shell cost than traditional framing. That flexibility is also what makes the category confusing for first-time buyers. A barndominium can be a one-story open-concept home on a slab, or a two-story house with a loft and dormers. It can also be a shouse, combining living space with an attached workshop or garage bay. It can look like a traditional farmhouse with board-and-batten siding, or like a stark modern box finished in matte black steel. There is no single barndominium look, and there is no single floor plan that suits every buyer.
Choosing a layout means weighing a few practical questions. How much of the building should be living space versus storage or shop space? Does the household need one story or two? How many bedrooms need to be separated for privacy, and how should the exterior read against the surrounding land or neighborhood? Climate matters too. A wraparound porch does different work in the humid Gulf Coast than it does on a windy northern plain. A dark metal exterior absorbs heat differently too, depending on where it sits.
The following options cover layouts and design directions that have proven durable across different budgets, family sizes, and locations, from compact starter homes to larger multigenerational builds. Each one comes with tradeoffs in cost, privacy, and daily function, worth weighing before construction begins rather than after.
Credit: Michael Gattorna / Pexels
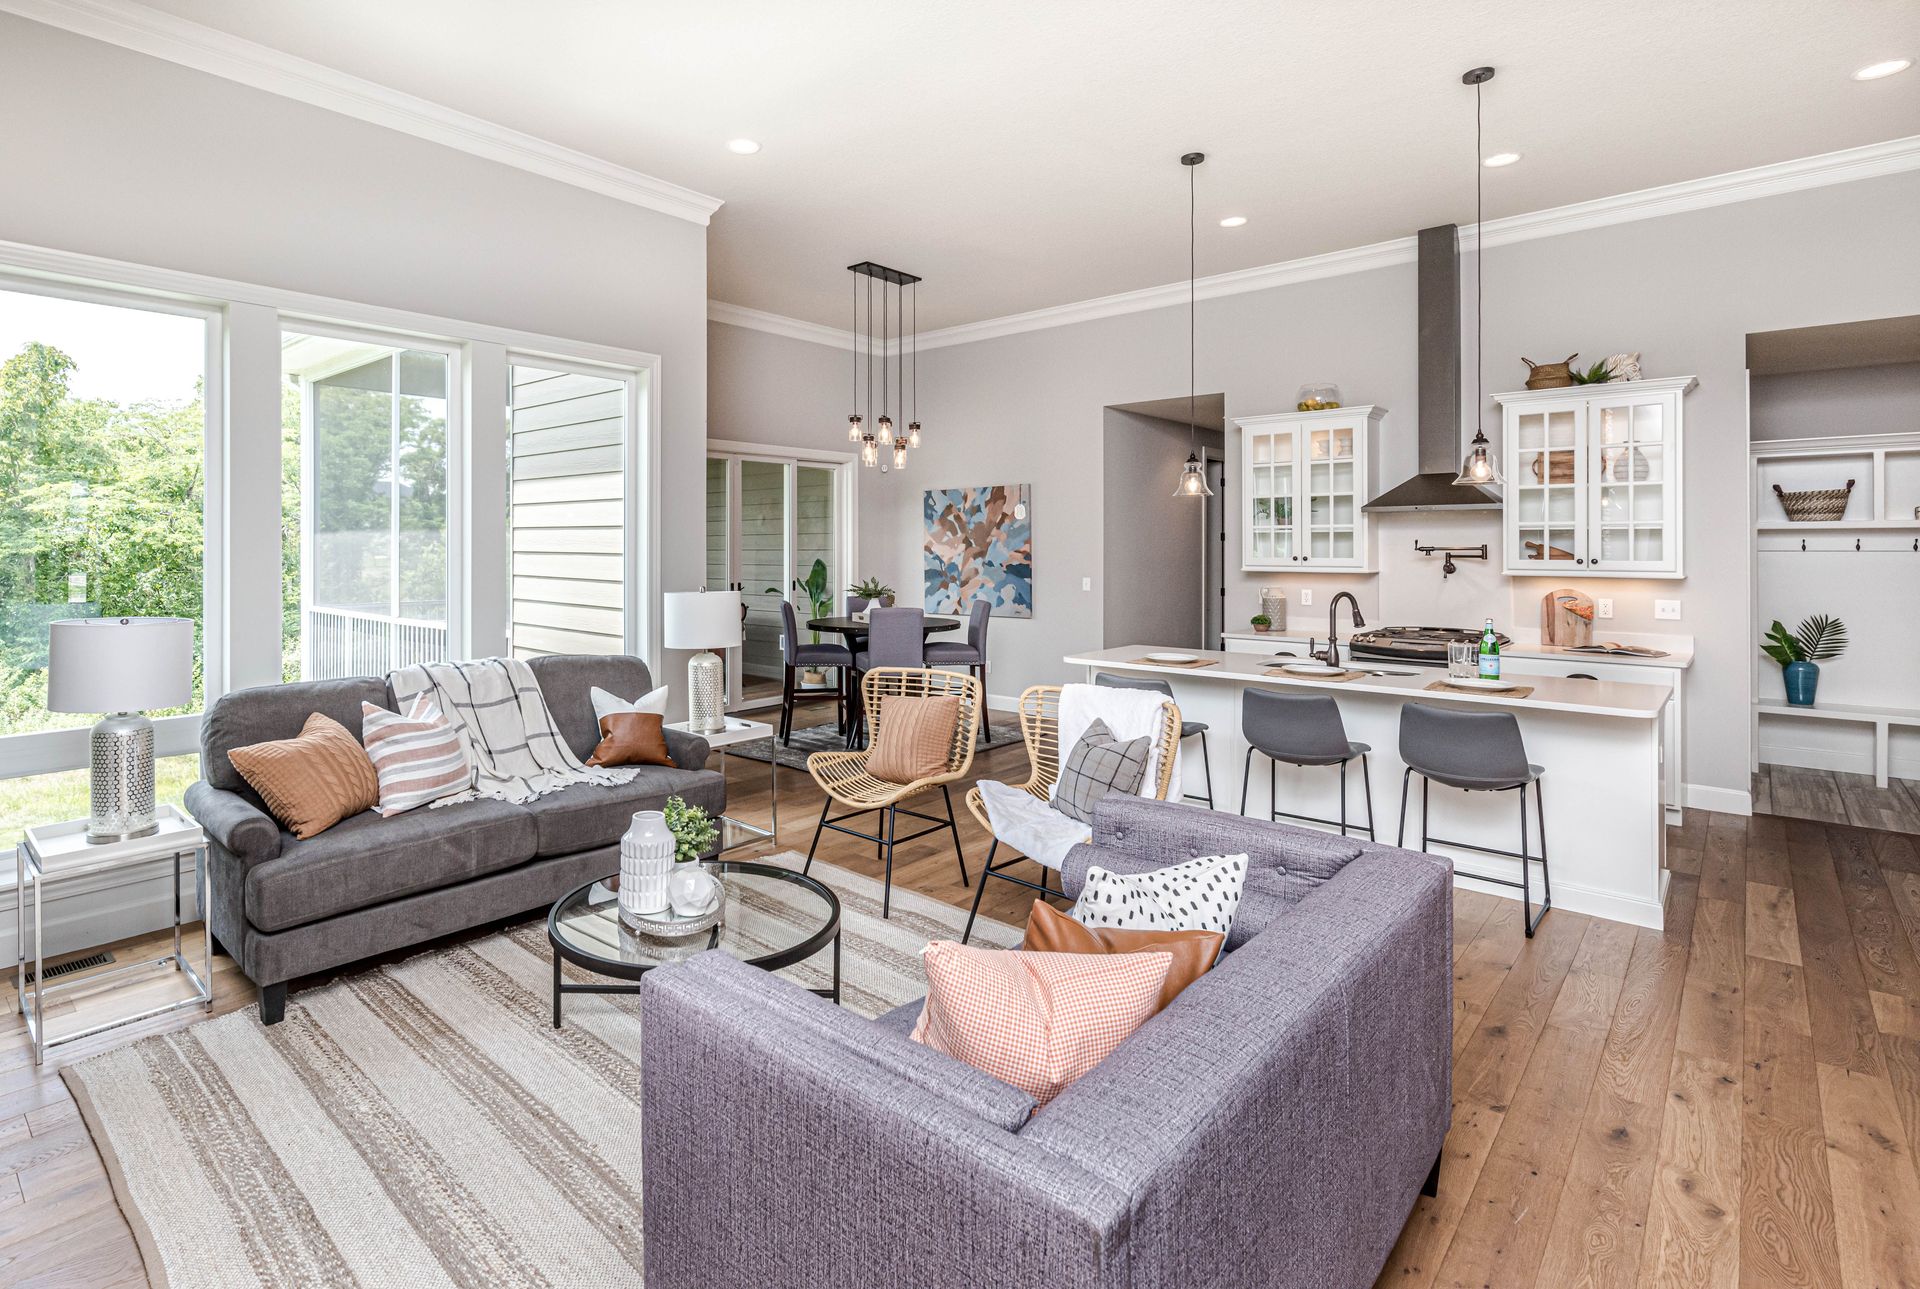
The most common barndominium floor plan places the kitchen, dining area, and living room inside a single great room, with few or no interior walls separating them. This layout takes advantage of a structural feature of both post-frame and steel-frame construction: wide clear spans that don't require load-bearing walls in the middle of the building. A conventional stick-built home often needs interior walls to hold up the roof. A barndominium shell frequently does not, which frees up the floor plan for one continuous space.
In practice, this means a kitchen island can sit at the center of the home, visible from the front door, the dining table, and the couch. Ceiling heights in these layouts often run higher than a standard eight- or nine-foot ceiling, sometimes reaching 12 to 16 feet at the peak. That extra height comes from roof trusses already engineered for a taller structure. Exposed steel or wood trusses become part of the interior design rather than something hidden behind drywall.
The tradeoffs are practical. A single large volume of air costs more to heat and cool than several smaller, separated rooms. Owners typically respond with spray foam insulation, and sometimes a mini-split system for specific zones instead of one central unit. Sound also travels differently in an open great room. Conversations, television noise, and cooking sounds carry through the whole living area, which matters for households with a mix of remote workers, young children, and people who keep different schedules.
Storage is another consideration. Without interior walls, there are fewer places to put closets, pantries, or built-in shelving. Owners often compensate with a larger mudroom, a walk-in pantry set to one side, or built-in cabinetry along an end wall. Some designs handle this by placing all closed storage along the perimeter of the great room, keeping the center of the house open while still giving every item a place.
This layout works best for households that want a home that feels larger than its square footage, host frequently, or prefer keeping an eye on family members across the house. It works less well for households where multiple people need quiet space at the same time. There's no door to close between the kitchen and a home office.
Credit: Clay Elliot / Pexels
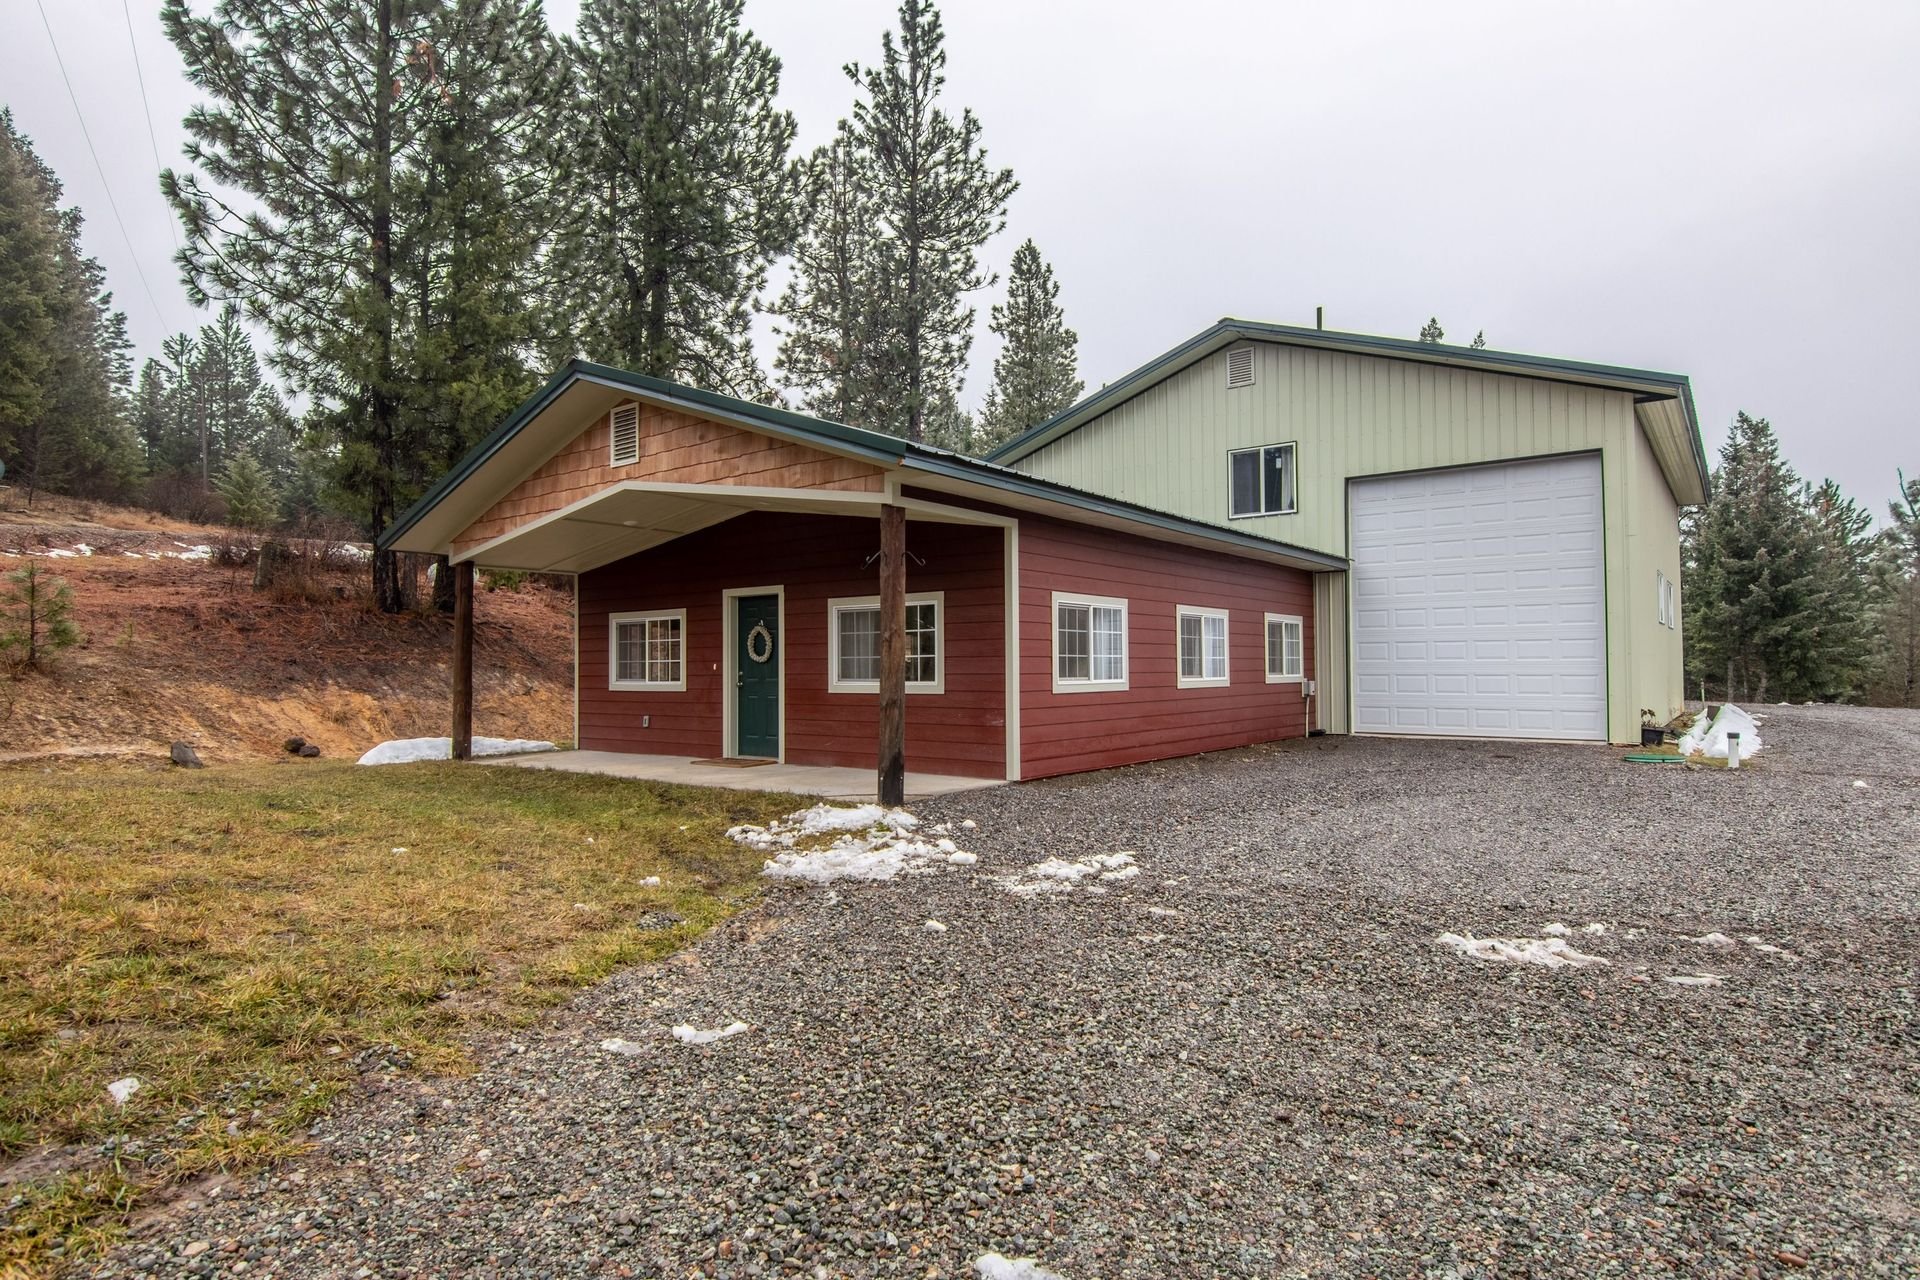
A shouse is a barndominium that dedicates part of the building to a workshop, garage, or storage bay. The living quarters occupy the remaining space, under the same roof. The word is a blend of shop and house. The format has become common among buyers who need space for vehicles, equipment, or a home-based trade, such as auto repair, woodworking, or farm equipment storage.
The layout typically splits the building down the middle or along one end. One side holds an insulated, finished home with bedrooms, a kitchen, and living space. The other side remains a bare shop with a concrete floor, one or more large roll-up doors, and minimal finishing beyond basic electrical and lighting. Some owners insulate the shop side as well, so it can double as a heated or cooled workspace in winter and summer, though this adds to construction cost.
The dividing wall between the two sides matters more than it might seem. Builders typically frame it as a full firewall with a fire-rated door. This satisfies local building codes and keeps dust, fumes, and noise from the shop out of the living space. A shouse without a properly sealed dividing wall will let exhaust fumes, sawdust, or welding smoke drift into the home, so this is not an area to cut costs.
Buyers choose this layout for a few reasons beyond simply wanting a garage. It lets them finance the shop and the house as a single structure and a single loan rather than building them separately, which can simplify permitting in some counties. It also means the shop is directly accessible from the house without going outside, which matters in regions with harsh winters or heavy rain.
The main drawback is resale flexibility. A large shop attached to a small house appeals strongly to buyers who need that shop space, and much less to buyers who don't. That can narrow the pool of interested buyers compared with a standard house of the same size. Owners planning to sell within a few years should weigh how common shop demand is in their local market before committing significant square footage to the shop side.
Credit: Max Vakhtbovych / Pexels
Most early barndominiums were single-story, largely because post-frame construction historically favored simple, single-level shells. Two-story designs have since become common, particularly among buyers who want more square footage without expanding the building's footprint or its roofline.
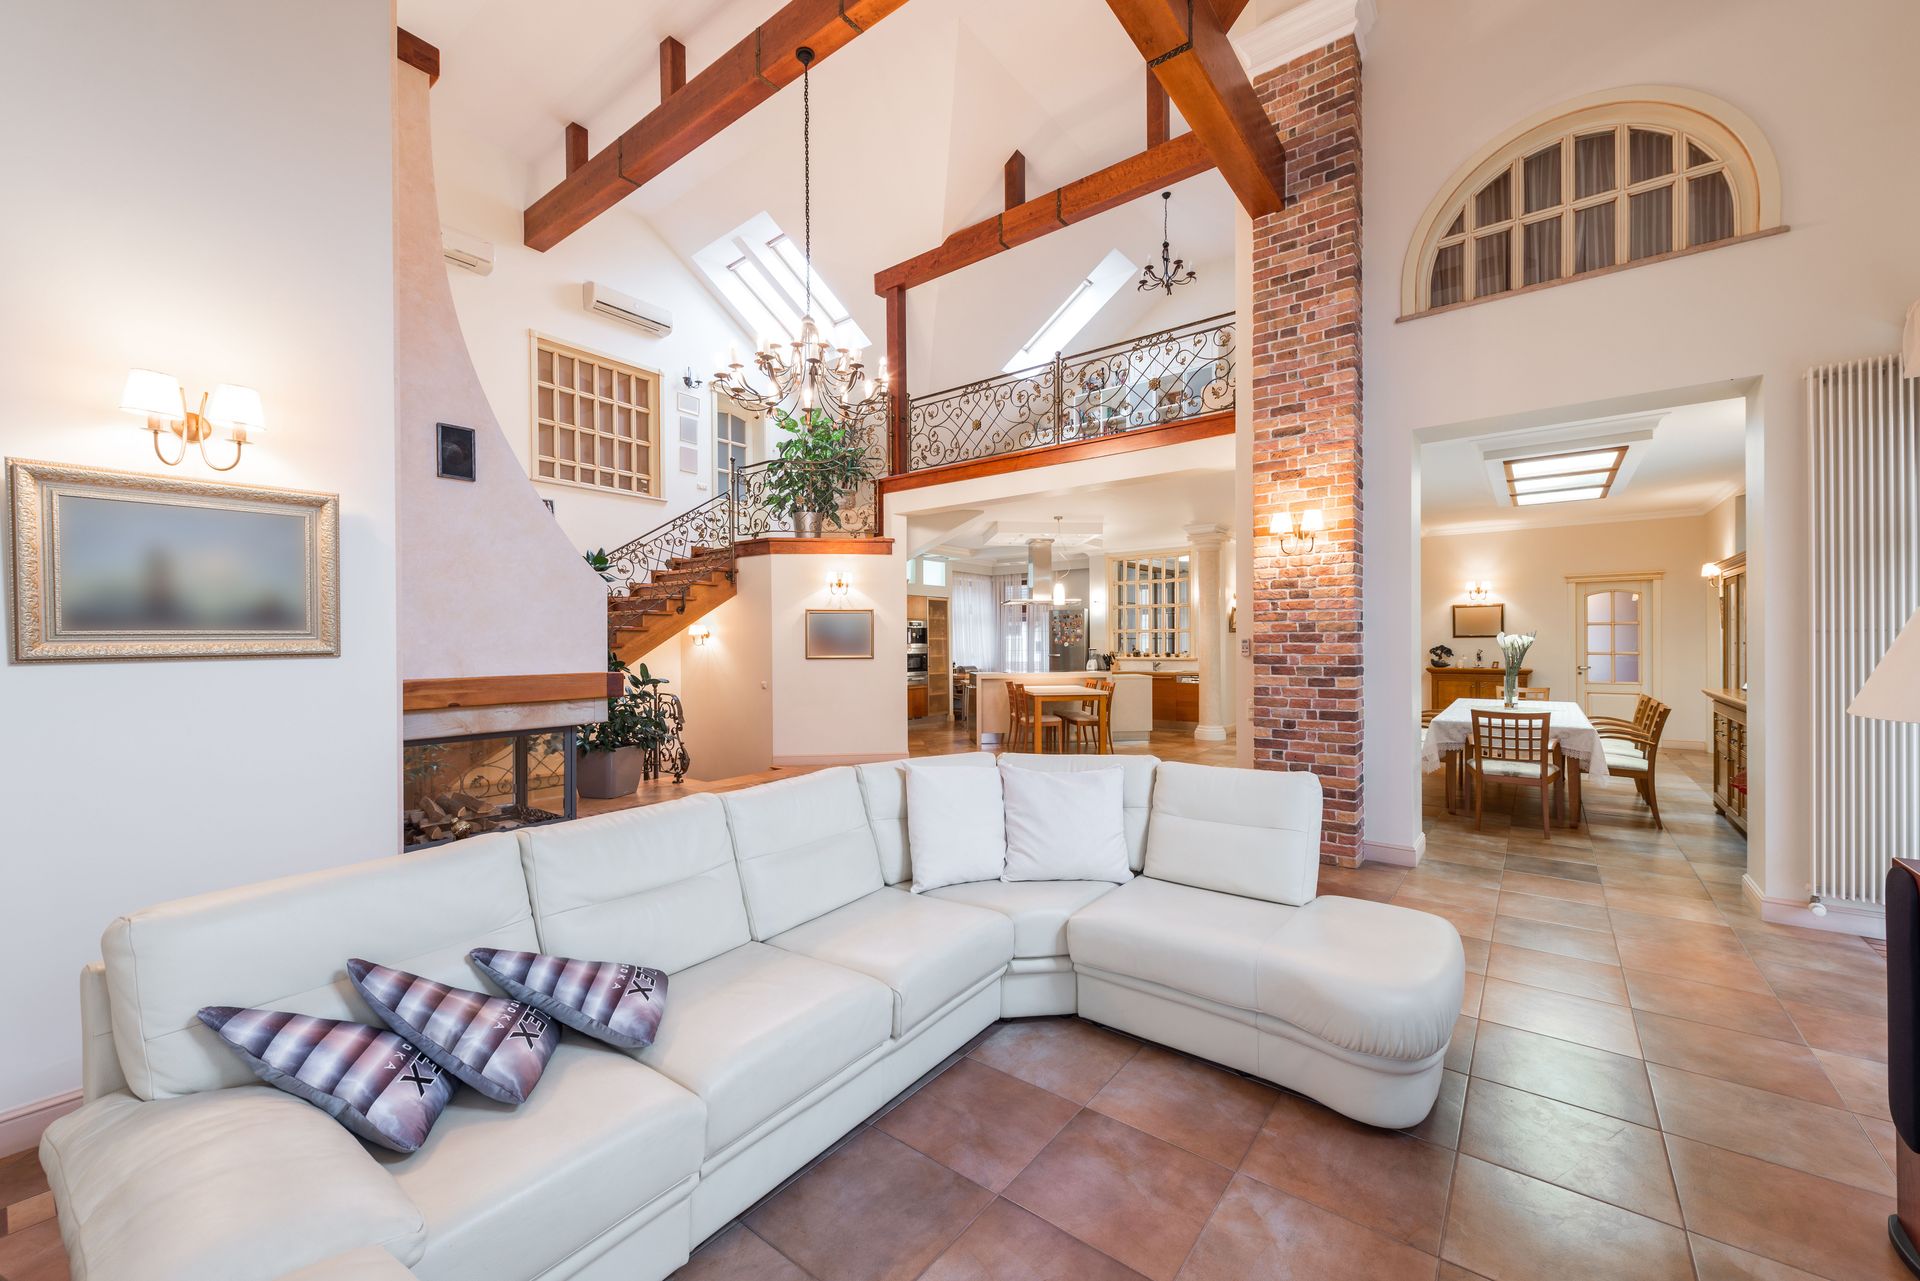
A typical two-story barndominium layout keeps the main living areas on the ground floor: the kitchen, living room, and sometimes a primary bedroom. Above sits a loft or full second story, holding additional bedrooms, a bathroom, and sometimes a second living area or media room. The loft version is usually partial, open to the great room below with a railing rather than a full floor. This preserves some of the open, tall-ceilinged feel that draws people to barndominiums in the first place. A full second story, by contrast, adds a complete floor with its own hallway and closed rooms, more like a conventional two-story house.
Structurally, adding a second story to a post-frame building requires engineering the trusses and posts to handle the additional load, which is a different calculation than a single-story shell. Steel-frame construction generally handles this more easily than post-frame, which is one reason steel framing has gained ground for two-story barndominium projects even though post-frame remains cheaper for single-story builds.
Stairs get more design attention in these layouts than in a typical house, since an open floor plan means the staircase is visible from the main living area. Many owners choose a floating or open-riser staircase, sometimes with metal or cable railings, to keep the design consistent with the exposed-beam, industrial look common in barndominium interiors. A closed staircase in a stairwell works too, but it uses more square footage and blocks sightlines that many buyers specifically want to keep open.
The main benefit of going up rather than out is land use. A two-story design needs a smaller foundation and roof for the same total square footage, which can lower both the concrete and roofing costs even though framing costs rise. It also suits narrower lots where a sprawling single-story layout would not fit.
Credit: Aubrey Odom / Unsplash
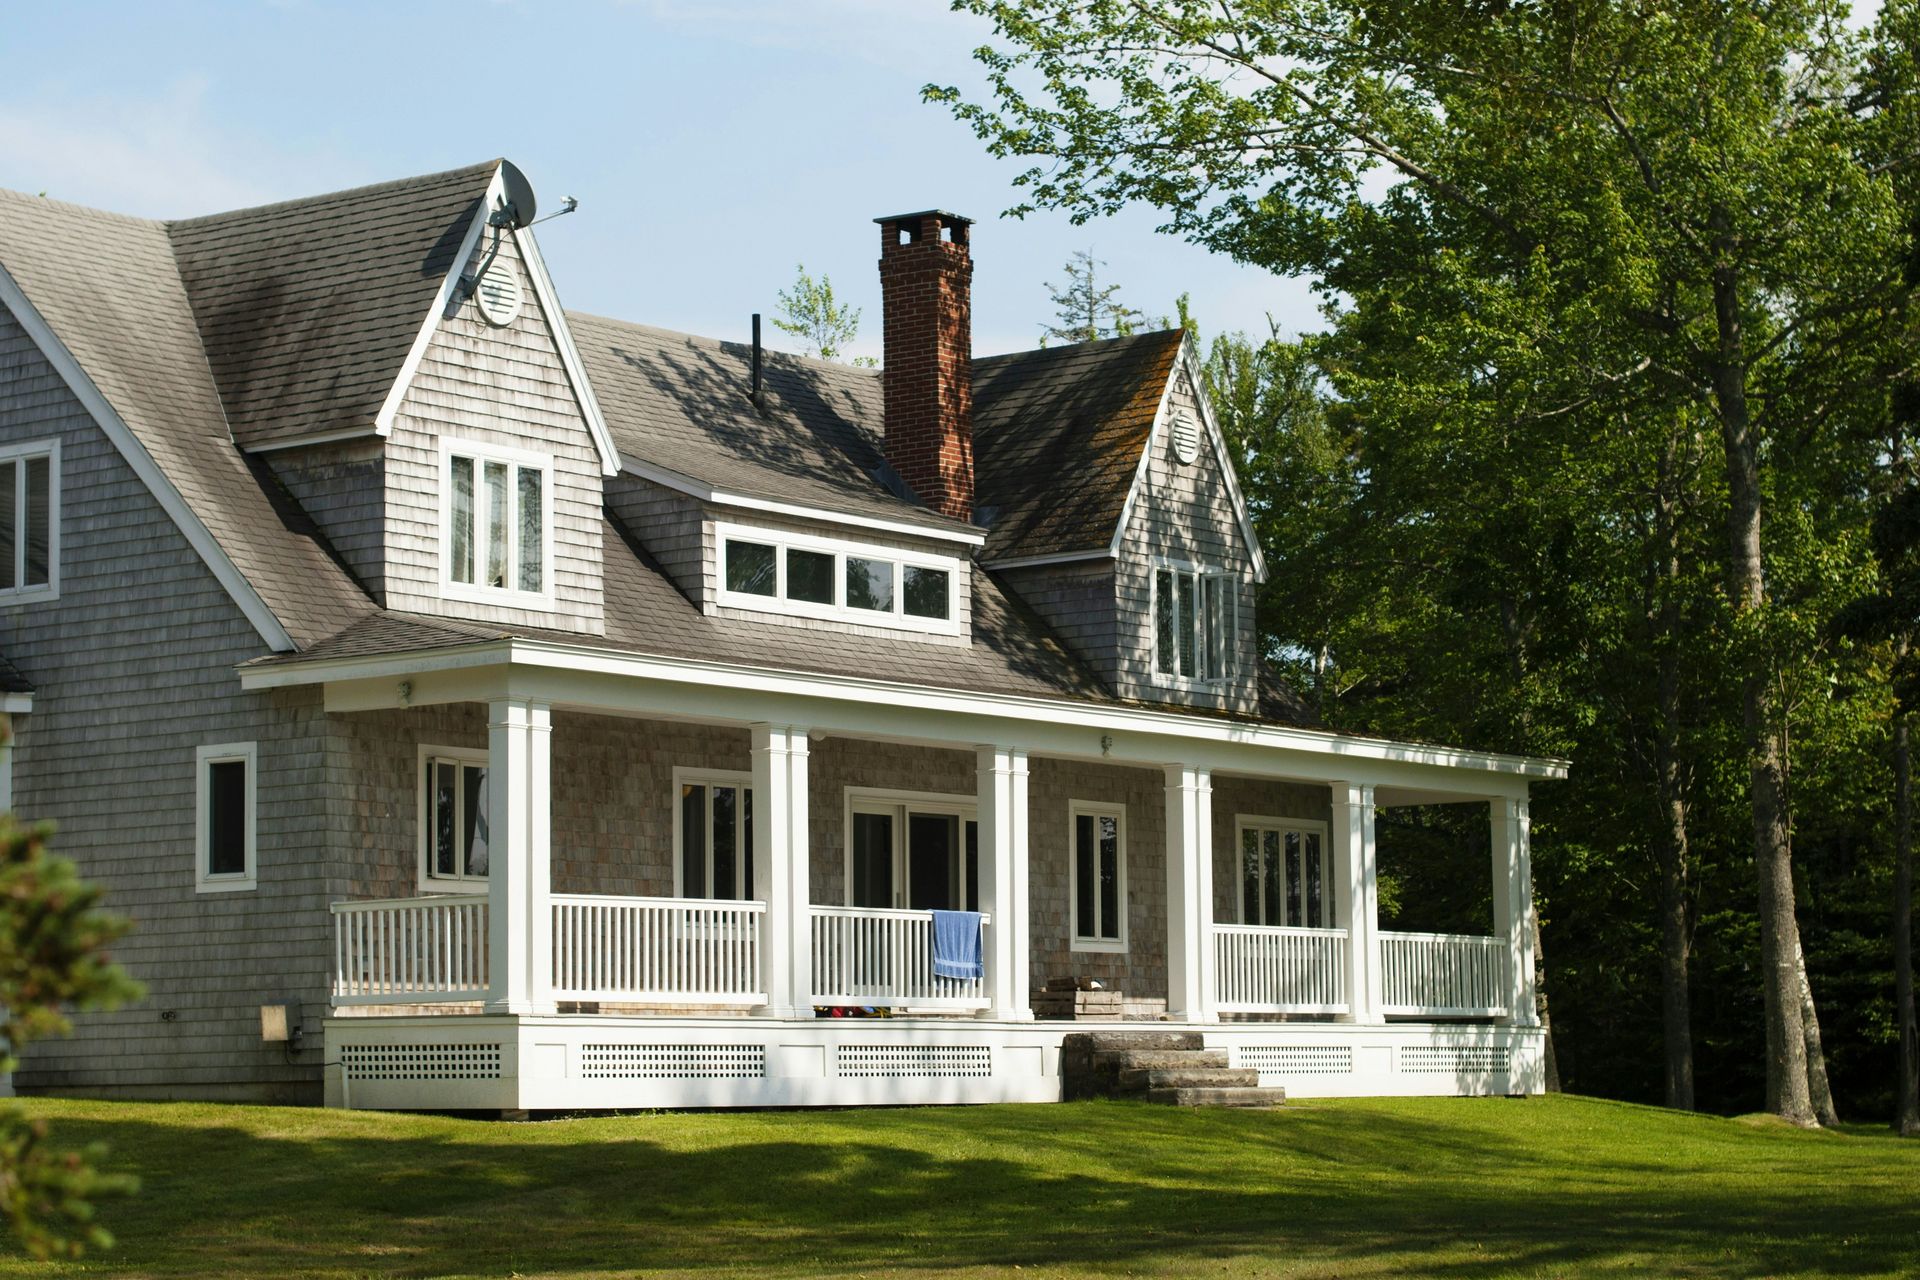
A wraparound porch extends along two or more sides of the building, usually the front and one or both sides. On a barndominium, it serves a purpose beyond curb appeal. It softens the look of a metal or steel-sided structure, which can otherwise read as more industrial than residential from the street.
Builders typically attach the porch roof to the same roofline as the main structure, extending the trusses or adding a separate shed roof supported by posts. This detail matters for both appearance and function. A porch roof tied into the main roofline sheds water in the same direction as the house, and tends to look more integrated. A bolted-on porch addition can look visibly separate, especially once the metal starts to weather at a different rate than the main roof.
Climate drives a lot of the design decisions around a wraparound porch. In hot, humid regions, a deep porch, often eight feet or more, blocks direct sun from hitting the windows and exterior walls. This reduces cooling costs and protects wood siding or trim from sun damage. In regions with heavy snow, the porch roof needs enough pitch and structural support to handle snow load without collecting ice dams where it meets the main roof.
A wraparound design also creates outdoor living space that functions differently depending on which side of the house it's on. The side that gets morning sun works well for a breakfast table, while the shaded side suits a sitting area used later in the day. Some owners run the porch along three sides specifically to have this range of options depending on time of day and season.
The tradeoff is cost and maintenance. Every linear foot of porch adds framing, roofing, decking, and railing, and a wraparound porch by definition uses more linear footage than a porch across a single side. Wood decking needs regular sealing or staining, while composite decking costs more upfront but requires less upkeep. Owners in wet climates should also budget for proper drainage under the porch to keep moisture from collecting against the foundation.
Credit: Max Vakhtbovych / Pexels
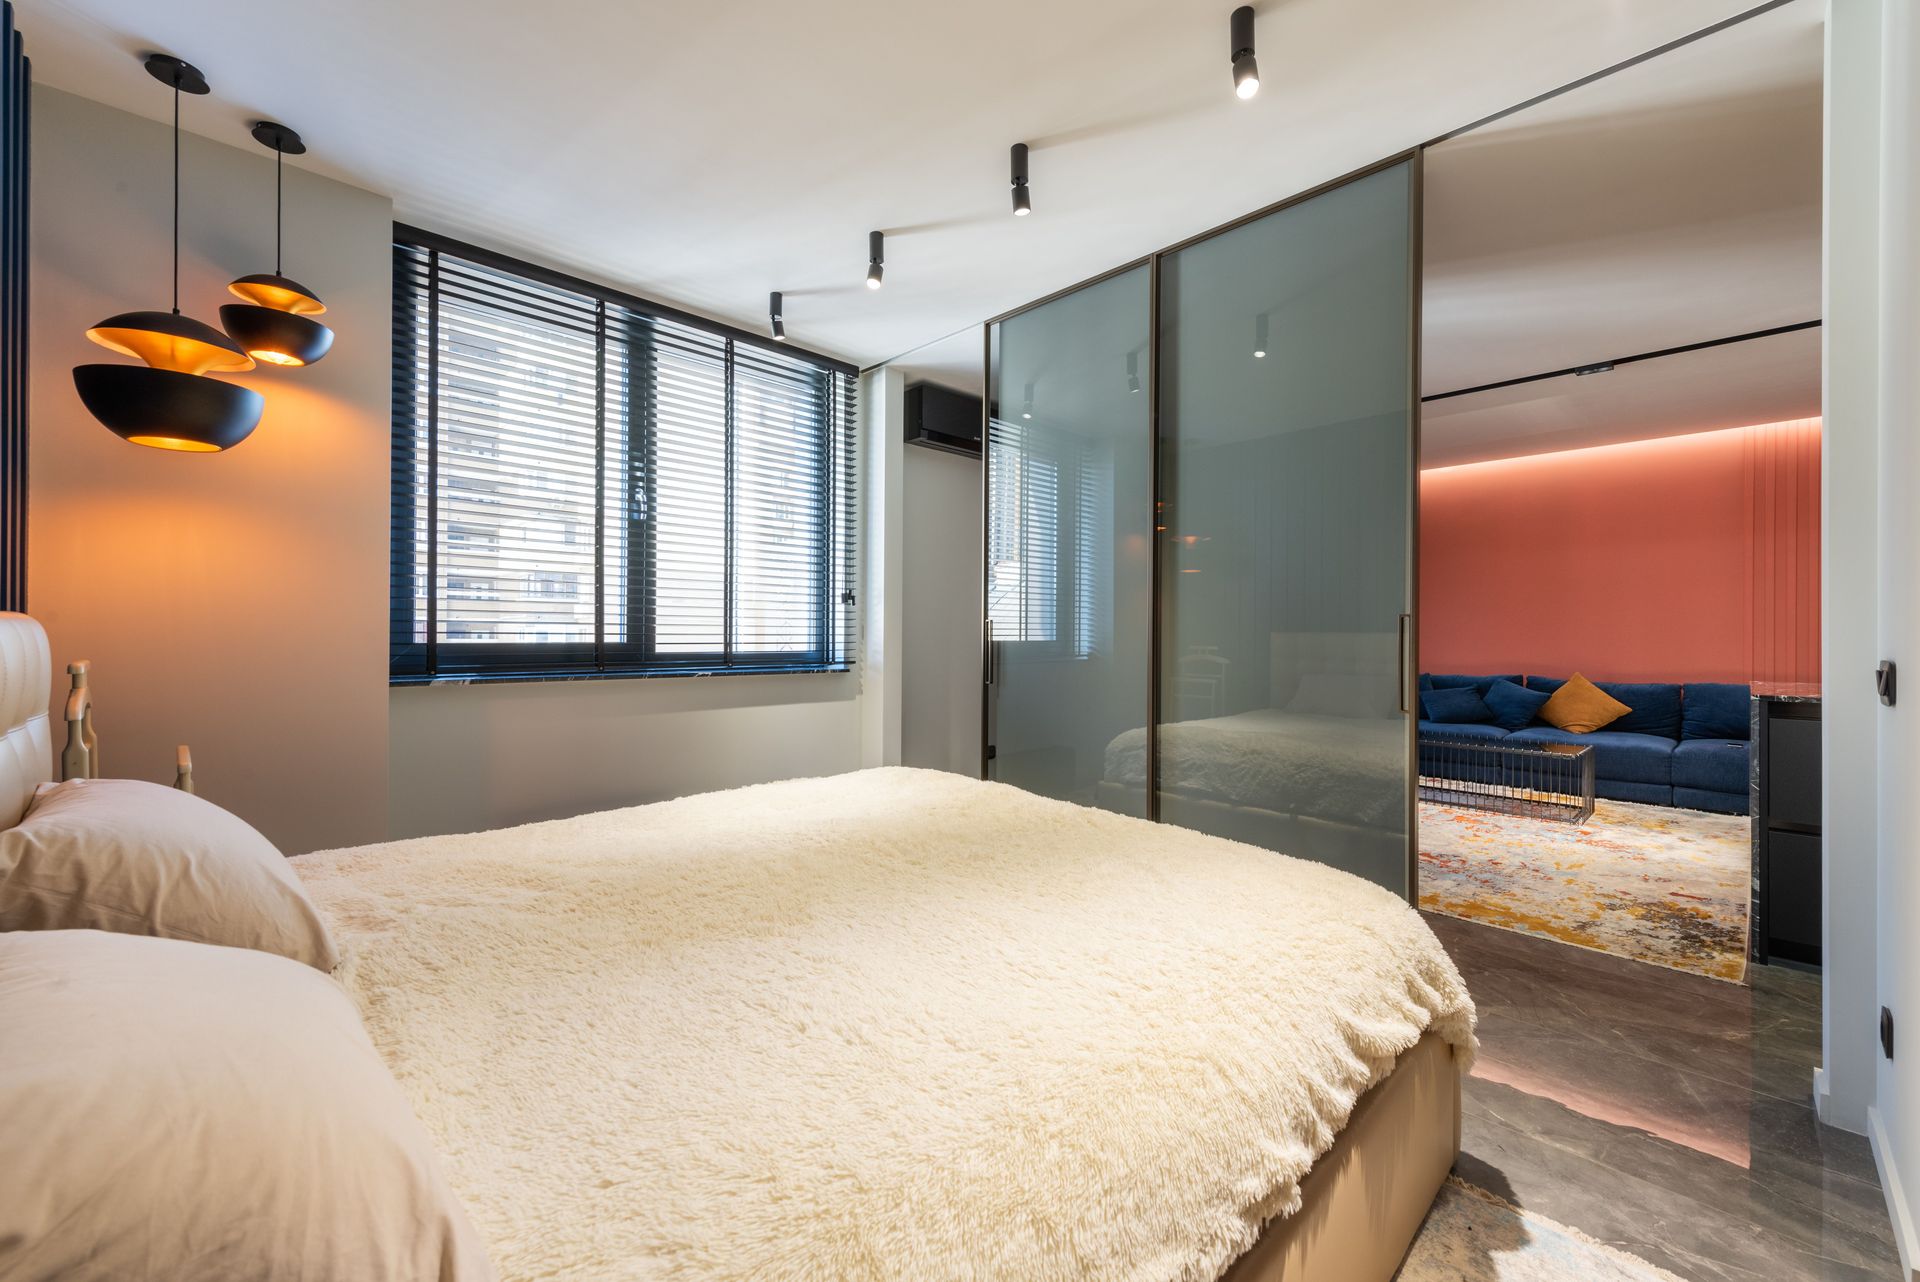
A split bedroom layout places the primary bedroom on one side of the house, and the remaining bedrooms on the other. The kitchen, living room, and dining area sit in between, acting as a buffer. This is one of the more common layouts requested for family barndominiums. It addresses a weakness of the fully open floor plan: a total lack of separation between sleeping areas.
In a typical version, the primary suite sits at one end of the building with its own bathroom and closet. Two or three secondary bedrooms cluster near a shared bathroom at the opposite end. The distance between the two zones is often 30 feet or more, depending on the size of the home. That gap means sound from the living area, or from one bedroom, doesn't easily reach the other side.
This layout suits a few household types particularly well. Parents with older children or teenagers often want this separation so that different bedtime and wake times don't disturb each other. Households with a home office also benefit, since a spare bedroom near the secondary cluster can double as an office while the primary suite stays quiet and separate.
Split layouts add cost compared with clustering all bedrooms together, mainly because plumbing has to run to two separated bathroom locations rather than one central core. Running water and drain lines to spread-out fixtures generally costs more than running them to a single clustered bathroom group. A clustered design simply shares more of the same pipe runs.
The layout also affects how the exterior looks. Bedrooms on both ends of the building usually mean windows spaced along the full length of the structure, rather than concentrated on one side. Some designs use this to their advantage, placing a small covered porch or patio off the primary suite. That creates a private outdoor space, distinct from the main entry and living areas at the center of the home. A split plan generally uses a longer, narrower footprint than a boxier design, worth checking against the buildable dimensions of a given lot before committing to it.
Credit: Alexander F Ungerer / Pexels
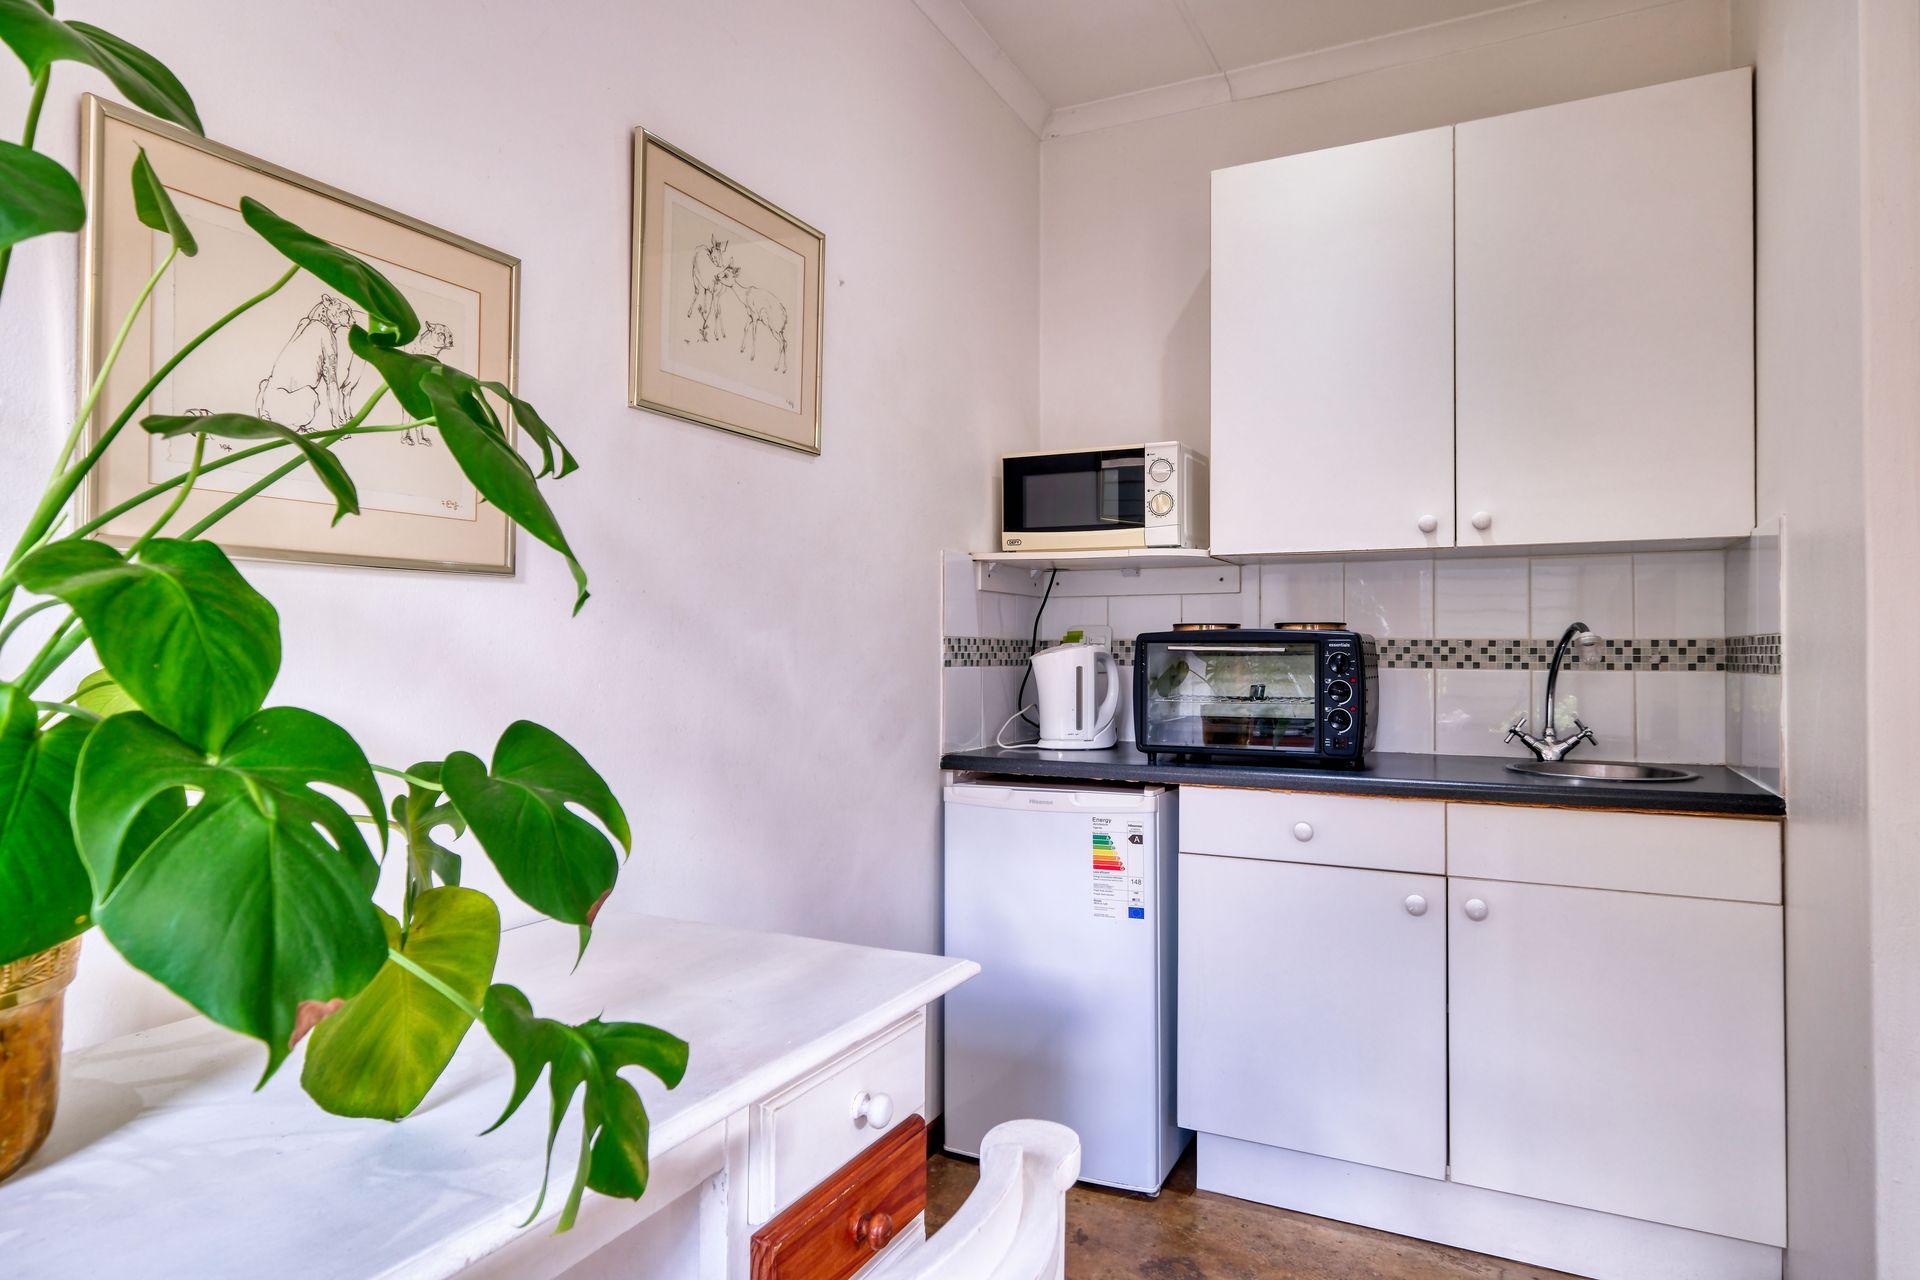
A dedicated in-law suite adds a self-contained living space within the barndominium: usually a bedroom, bathroom, and small kitchenette or living area, with a separate entrance from the outside. This layout has grown more common as more households include an aging parent, an adult child, or another relative. That person often needs some independence while still living under the same roof.
The suite is typically placed at one end of the building, sometimes above an attached garage or shop area, or as a single-story wing off the main house. A separate entrance matters for both practical and legal reasons. Some jurisdictions classify a fully separate unit with its own kitchen as an accessory dwelling unit. That classification can trigger different permitting, tax, or utility metering rules than a suite that's simply a bedroom and bathroom without a kitchen. Buyers should check local codes before finalizing this part of the design, since rules vary by county and state.
Sound isolation matters more in this layout than almost any other, since the goal is genuine independence rather than just a spare bedroom. Builders often add extra insulation in the walls and ceiling between the suite and the main house, sometimes with a double stud wall or resilient channel. That cuts down on noise transfer beyond what standard interior wall construction provides.
Utility access is a detail that gets overlooked early in planning. If the suite has its own kitchenette, it needs its own plumbing and electrical runs. That's easier and cheaper to plan for at the framing stage than to retrofit later. Some owners also install a separate HVAC zone or mini-split unit for the suite so temperature preferences don't have to match the rest of the house.
This layout adds meaningfully to the footprint and cost of a barndominium compared with a standard guest bedroom, but it also adds long-term flexibility. A suite built for an aging parent can later become a home office, a rental unit where local law allows, or space for an adult child. None of that requires new construction to repurpose it. That flexibility is part of why buyers who don't currently need the suite still sometimes build one, treating it as a hedge against future household changes.
Credit: Canva Images
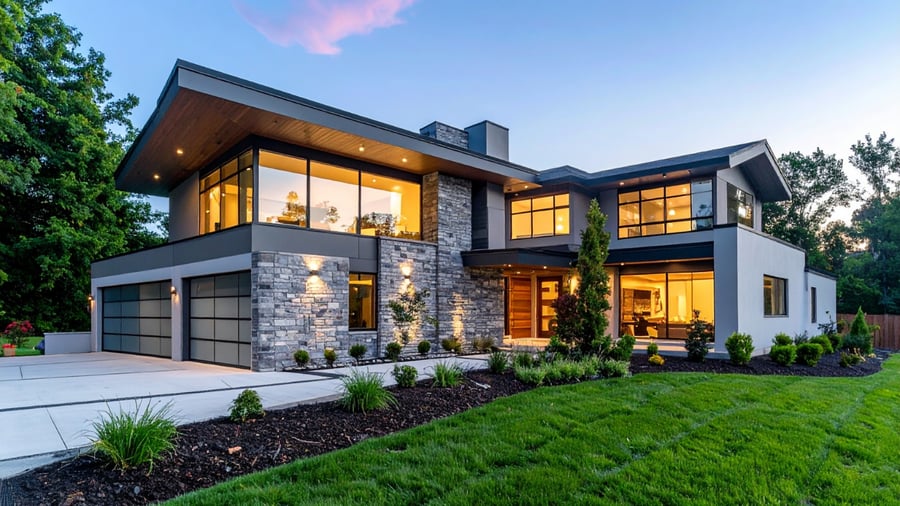
A common exterior treatment pairs metal panel siding, which covers most of the building, with stone or manufactured stone veneer. The stone typically appears on the lower portion of the walls, around the entry, or as an accent on one section such as a chimney or porch column. This combination softens the industrial look of a fully metal exterior while keeping the cost advantage of metal siding on the majority of the walls.
Stone veneer typically comes in two forms: natural stone, cut into thin veneer pieces, or manufactured stone made from concrete and mineral pigments cast to resemble natural stone. Manufactured veneer costs less than natural stone and weighs less, which matters because lighter material requires less structural backing. Most barndominium builds use manufactured veneer for this reason, reserving natural stone for buyers specifically willing to pay more for it.
Placement decisions affect both appearance and cost. Wrapping stone around the base of the entire building, often called a water table detail, protects the lower wall from splashback and adds visual weight at ground level. That approach uses the most material, though, and is the most expensive option. Concentrating stone around the entry door and porch columns costs less, while still giving the front of the house a distinct focal point. That's why entry-focused stone accents are more common than full-perimeter treatments.
Color coordination between the metal and the stone matters more than buyers often expect going into the design process. Metal siding comes in a standard range of manufacturer colors, while stone veneer comes in a separate range of blends. Picking these independently can result in tones that clash once installed side by side. Builders and designers generally recommend selecting the stone first, since natural stone tones are more fixed, then choosing a metal color from the available palette that complements it.
Maintenance differs between the two materials. Metal siding needs little upkeep beyond occasional cleaning and periodic inspection of seams and fasteners. Stone veneer, particularly manufactured stone, needs the mortar joints checked periodically for cracking, since water intrusion behind the veneer can cause damage that isn't visible until it's significant. Buyers in freeze-thaw climates should ask their builder about the specific weather barrier installed behind the veneer, since this detail affects how well the wall handles repeated freezing and thawing.
Credit: Canva Images
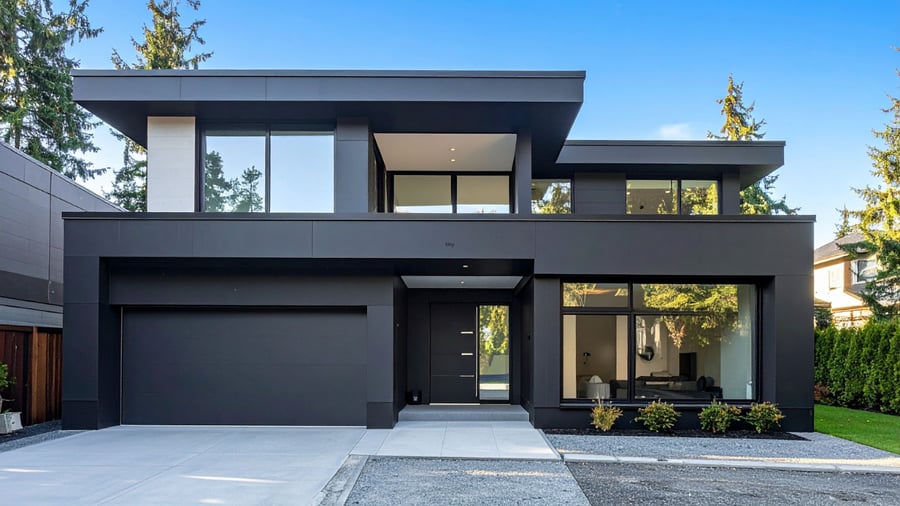
A newer design direction moves away from the farmhouse look most associated with barndominiums and instead treats the metal shell as a material in its own right. These exteriors typically use a single dark metal color, often matte black, charcoal, or dark bronze, across the entire building. Trim stays minimal, with few or no secondary materials like stone or wood.
The design relies on clean lines and proportion rather than texture or ornamentation. Windows tend to be larger and fewer in number than in a traditional design. Sometimes they're grouped into a single large expanse of glass on one wall, rather than spread evenly across the facade. Rooflines are usually simple, low-pitched gables or shed roofs without dormers or other roof breaks that would add visual complexity.
This look works well with steel-frame construction in particular, since steel framing supports the larger window openings and taller wall sections this style tends to use. Post-frame construction can achieve a similar look, but very large window openings require additional structural reinforcement around the opening that adds cost.
Landscaping and siting play a bigger role in a minimalist design than in more traditional barndominium styles. Because the building itself has little surface ornamentation, the surrounding grounds, whether native grasses, a gravel yard, or a simple lawn, carry more of the visual impression the property makes. Owners of these homes often invest more heavily in landscaping and exterior lighting than owners of more traditionally styled barndominiums, since there's less for the eye to focus on elsewhere.
One practical consideration with dark metal siding is heat absorption. Dark colors absorb more solar heat than light colors, which can raise cooling costs in hot climates if the insulation isn't sized to compensate. Builders in warmer regions sometimes recommend a lighter roof color even when the walls are dark. The roof receives more direct sun exposure over the course of a day than the vertical walls do.
This style tends to suit buyers who want their barndominium to read as a deliberate architectural choice. It typically costs more than a standard metal-and-trim exterior, mainly because of the larger glass openings. Large, unbroken wall sections also call for heavier-gauge metal panels, to prevent a visible waviness known as oil canning.
Credit: Derwin Edwards / Pexels
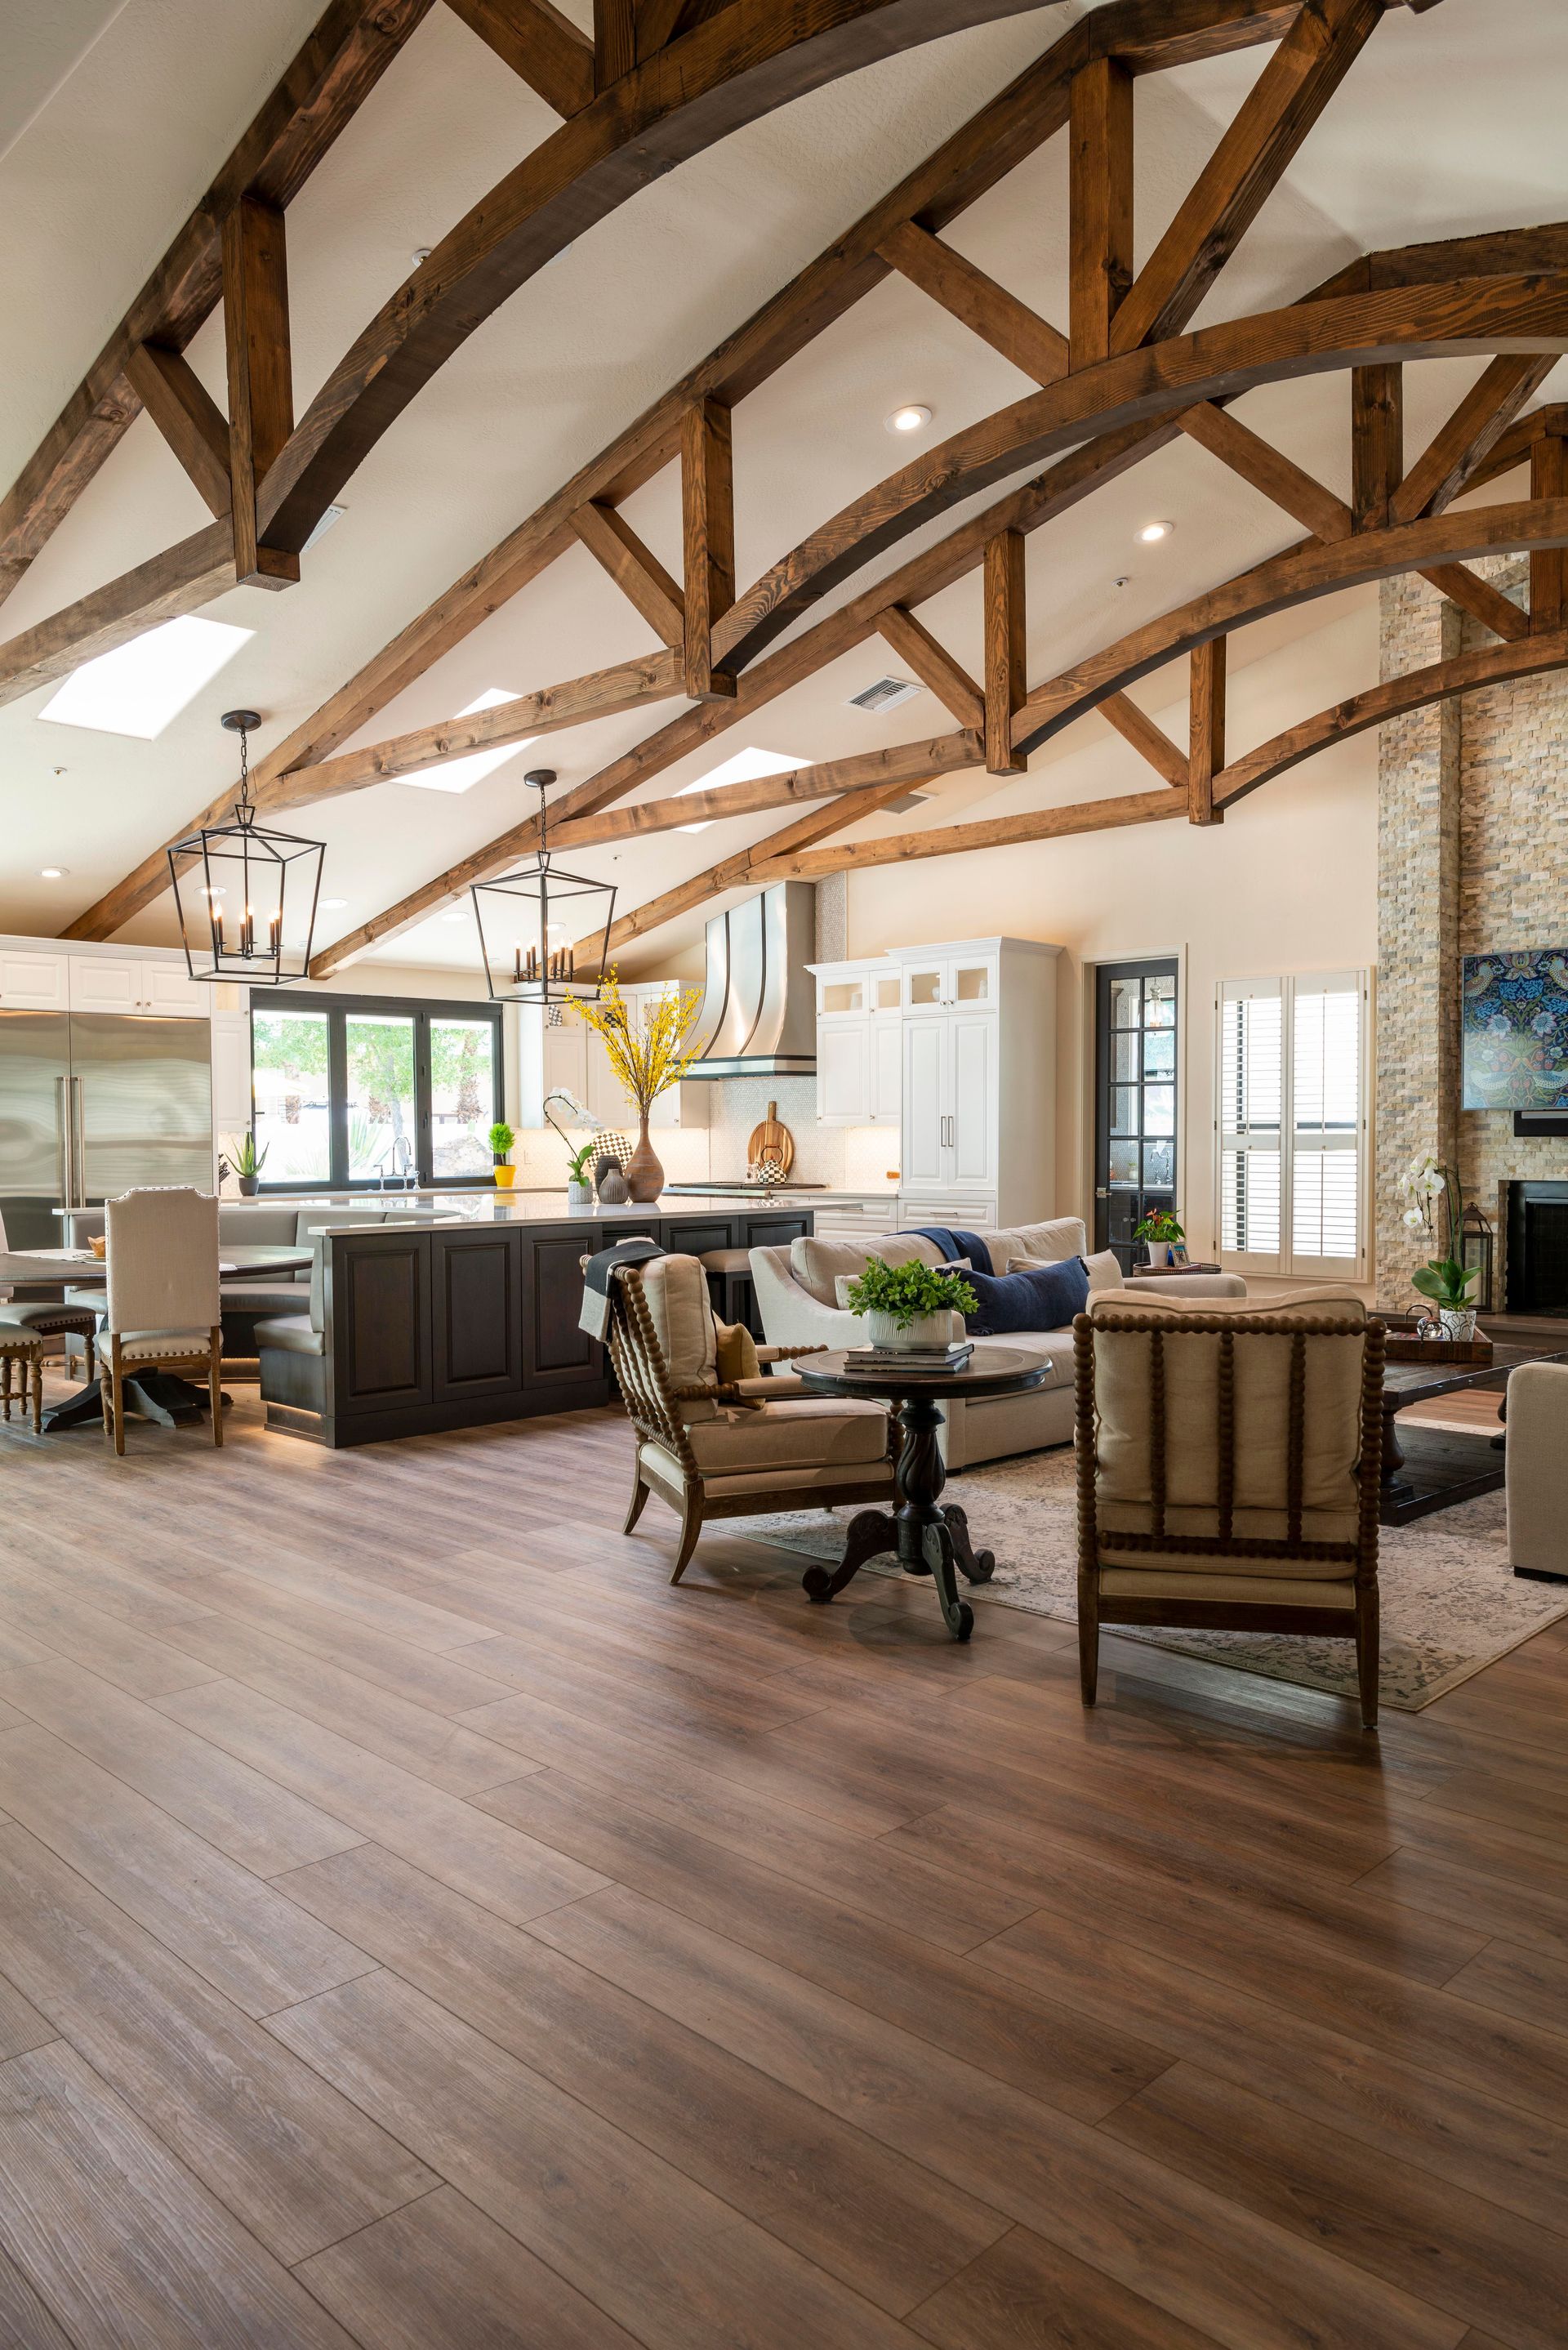
Leaving the roof trusses exposed rather than hiding them behind a flat drywall ceiling is a defining interior design choice in barndominium construction. The technique takes a structural necessity, the trusses that hold up the roof, and turns it into the main visual feature of the main living space.
Two truss types are common. Wood trusses, often heavy timber or engineered wood beams, give a warmer, more traditional appearance and pair naturally with wood flooring and cabinetry. Steel trusses, left in their raw or painted finish, give a more industrial look. They're the structural default in steel-frame buildings, already part of the building's engineering rather than an added design feature.
Ceiling height affects how this looks in practice. A vault that peaks at 12 feet reads differently than one peaking at 20 feet or more. Taller vaults generally need larger, more visually substantial trusses to look proportionate rather than sparse. Builders and designers typically size the truss depth and spacing based on the ceiling height, early in the design process. Trusses added as an afterthought to a plan built for a flat ceiling often look undersized once installed.
Lighting design changes substantially with an open truss ceiling, since there's no flat surface for recessed can lighting in the areas without a ceiling. Owners generally choose from pendant lights hung from the trusses themselves, wall-mounted fixtures, or floor and table lamps. Some combine these with a lighting track or cable system that follows the truss line, to distribute fixtures across the room.
Heating and cooling costs run higher with a vaulted, open-truss ceiling than with a standard flat ceiling. Heated or cooled air rises into the peak of the vault, away from the living space at floor level. Ceiling fans mounted at the truss level help recirculate that air back down. Some owners also add a return-air vent near the peak of the vault, to pull warm air back into the HVAC system in winter.
This design element works best in the main living or great room area rather than throughout the entire home. Most barndominiums with vaulted, exposed-truss ceilings still use standard flat ceilings in bedrooms and bathrooms. That controls heating and cooling costs, and the open truss look matters less in rooms without the scale of a great room to showcase it.
Credit: Cesar Cid / Unsplash
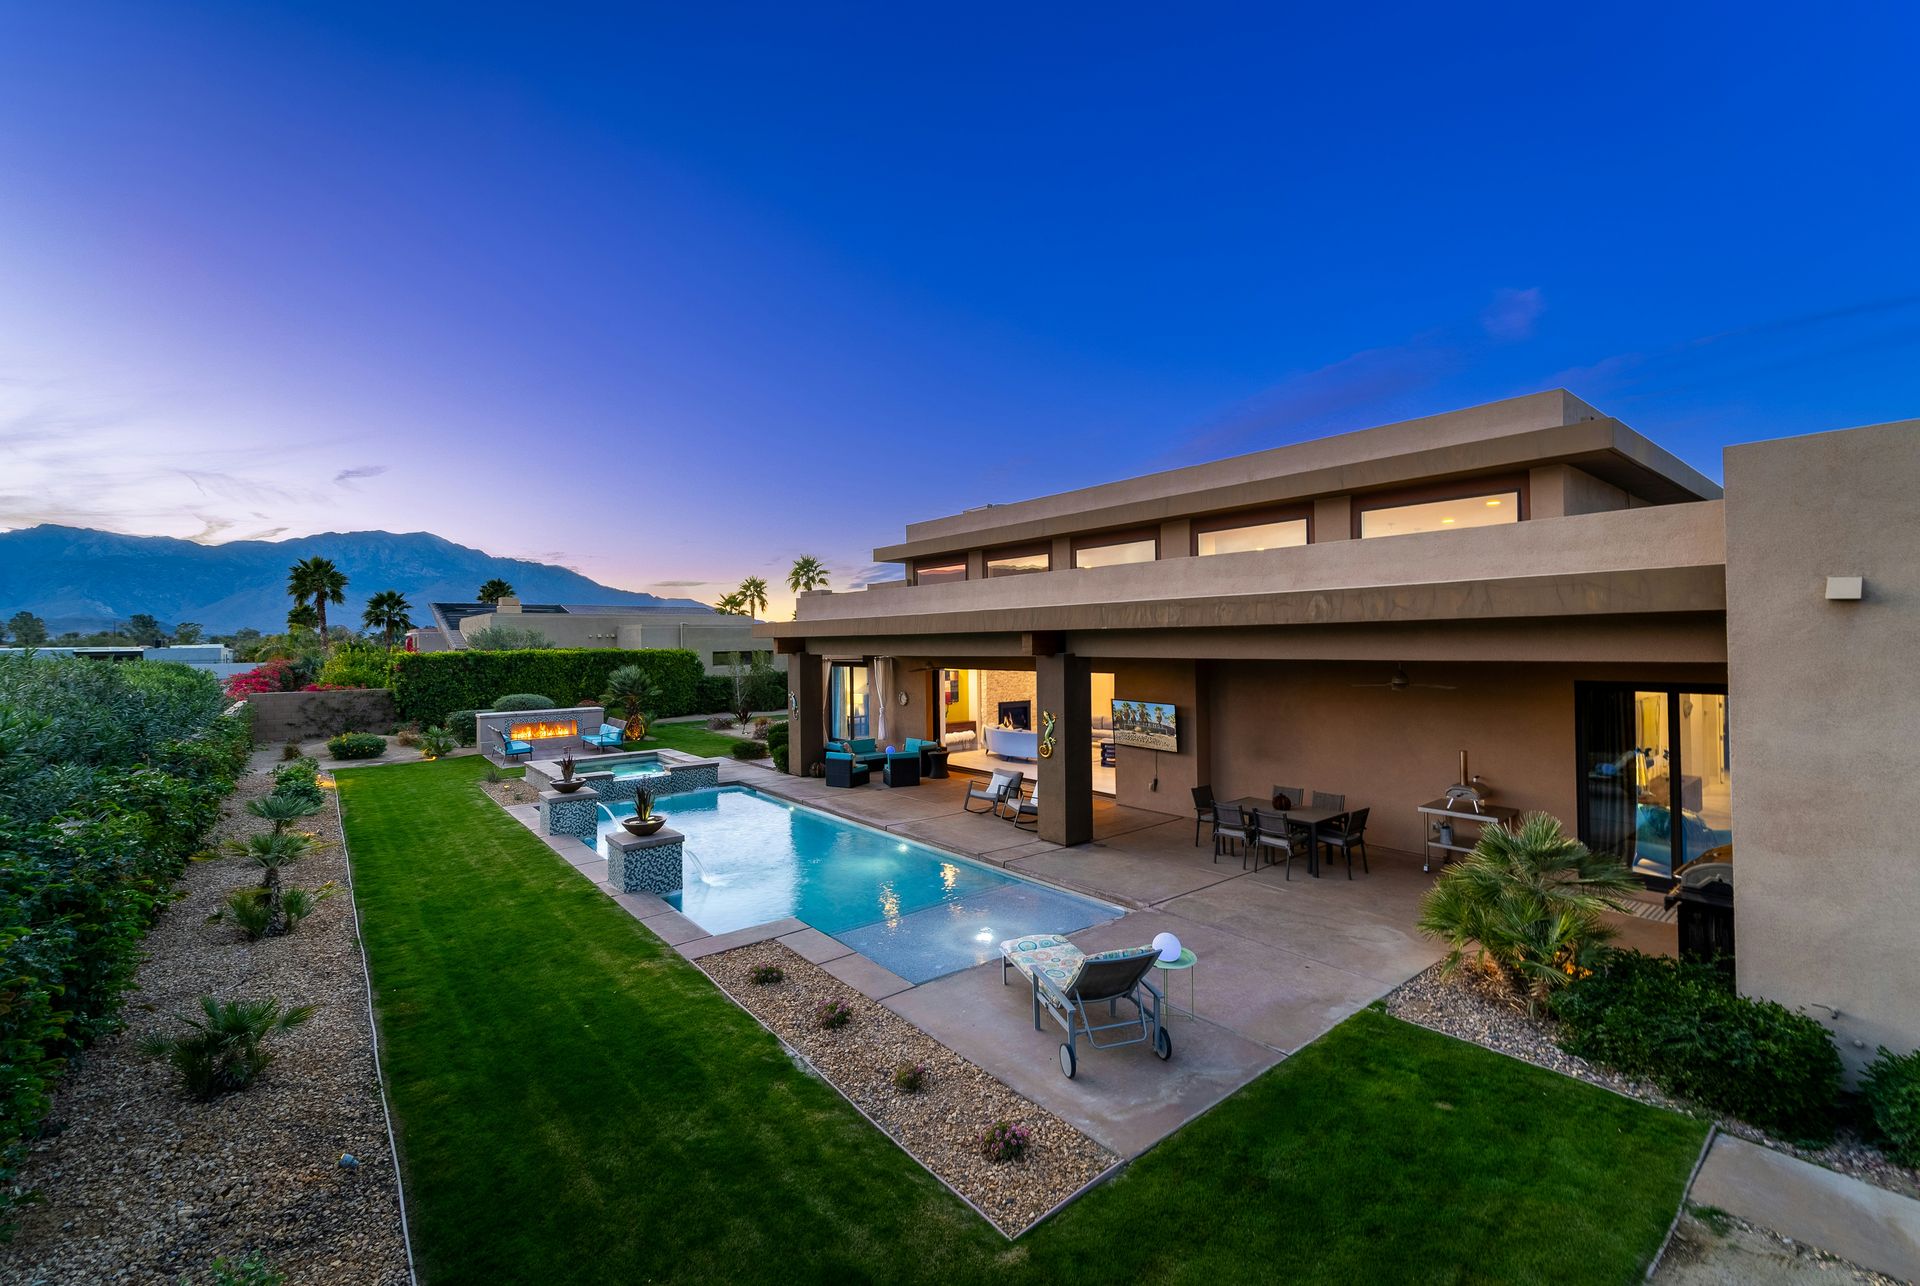
A U-shaped barndominium wraps the building around three sides of a central outdoor space, usually a patio, pool, or courtyard, rather than building a single rectangular footprint. This layout is less common than a straight rectangular or L-shaped design. It uses more exterior wall and roofline per square foot of interior space, which raises the shell cost.
The courtyard at the center typically serves as the main outdoor living area, sheltered on three sides from wind. That gives it a different feel than a porch or yard open on every side. This works particularly well in windy regions, where a fully open outdoor space gets used less often than a sheltered one. It also helps in climates where afternoon shade from the surrounding wings keeps the space usable during the hottest part of the day.
Interior layout in a U-shaped design usually places the main living area at the base of the U, with two wings extending out on either side. One wing commonly holds bedrooms, while the other holds a garage, shop space, or a secondary living area such as a media room or guest suite. This creates natural separation between different functions of the house without needing as many interior walls, since the wings themselves do the work of dividing the spaces.
Because the courtyard sits at the center, several rooms can have windows or doors facing directly into it. That gives interior rooms natural light and a view, without needing to face the street or the surrounding property. This matters on lots where the surrounding view isn't a selling point, or where privacy from neighbors is a priority. A courtyard-facing window offers a view without exposing the interior to the street.
The main drawback beyond cost is land use. A U-shaped footprint needs a wider lot than a rectangular home of the same total square footage, since the building spreads out in three directions rather than one. It also complicates roof drainage. Valleys where the wings meet the base of the U need careful flashing and gutter placement, to avoid water pooling or leaking at those joints. Buyers considering this layout should confirm with their builder that the roof valleys have been engineered with enough slope and properly sized gutters before construction begins.
Credit: Canva Images
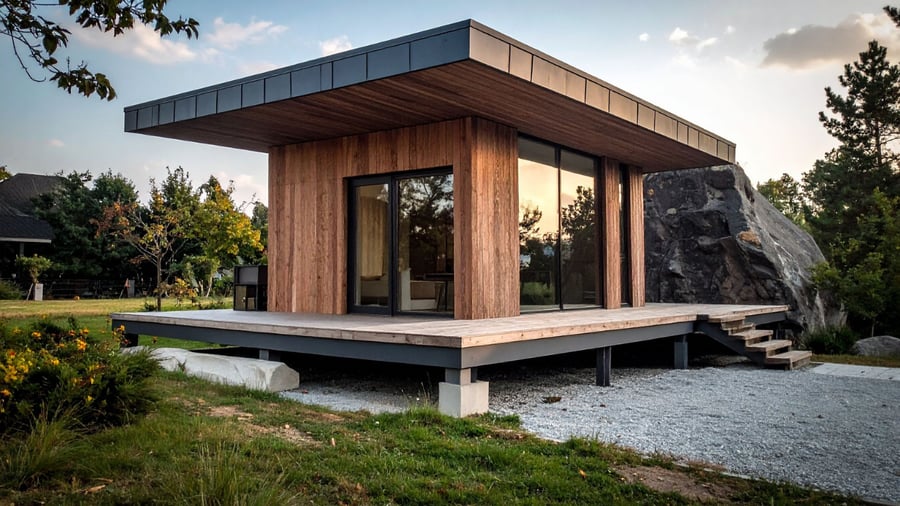
Not every barndominium is built for a large family. A smaller footprint, often between 800 and 1,500 square feet, works for retirees downsizing, single buyers, or couples who want land and a shop more than they want extra bedrooms. These compact designs typically hold one or two bedrooms and a single bathroom, or a bathroom and a half. An open kitchen and living area makes up most of the remaining space.
Because the footprint is smaller, a compact barndominium often skips some of the features common in larger builds, such as a formal dining area or a mudroom. Those functions fold into the main living space instead. A dining table might sit at the end of the kitchen counter rather than in its own room. A bench near the entry door often substitutes for a dedicated mudroom.
Smaller size doesn't necessarily mean a proportionally smaller shell cost. Some fixed costs, such as the concrete slab, foundation work, and utility hookups, don't scale down as much as the square footage does. A compact design does, however, reduce framing, roofing, and interior finishing costs more directly, since those scale closely with square footage.
Many compact designs are built alongside a larger detached shop or garage, particularly among retirees or hobbyists who want space for a workshop, RV storage, or equipment. That way, the space doesn't need to sit inside the living structure. Keeping the shop detached rather than attached to the living space keeps the house itself smaller and simpler, while still meeting a need for shop space. The tradeoff is walking outside to reach the shop, rather than through an internal door.
Storage planning matters more in a compact design than in a larger home, since there's less square footage to absorb closets and cabinets without feeling cramped. Built-in shelving, a walk-in closet sized carefully rather than generously, and cabinetry that reaches to the ceiling rather than stopping at a standard height are common design choices here. Each one helps a small floor plan feel adequately storaged without expanding the footprint.
Credit: Tom Fisk / Pexels
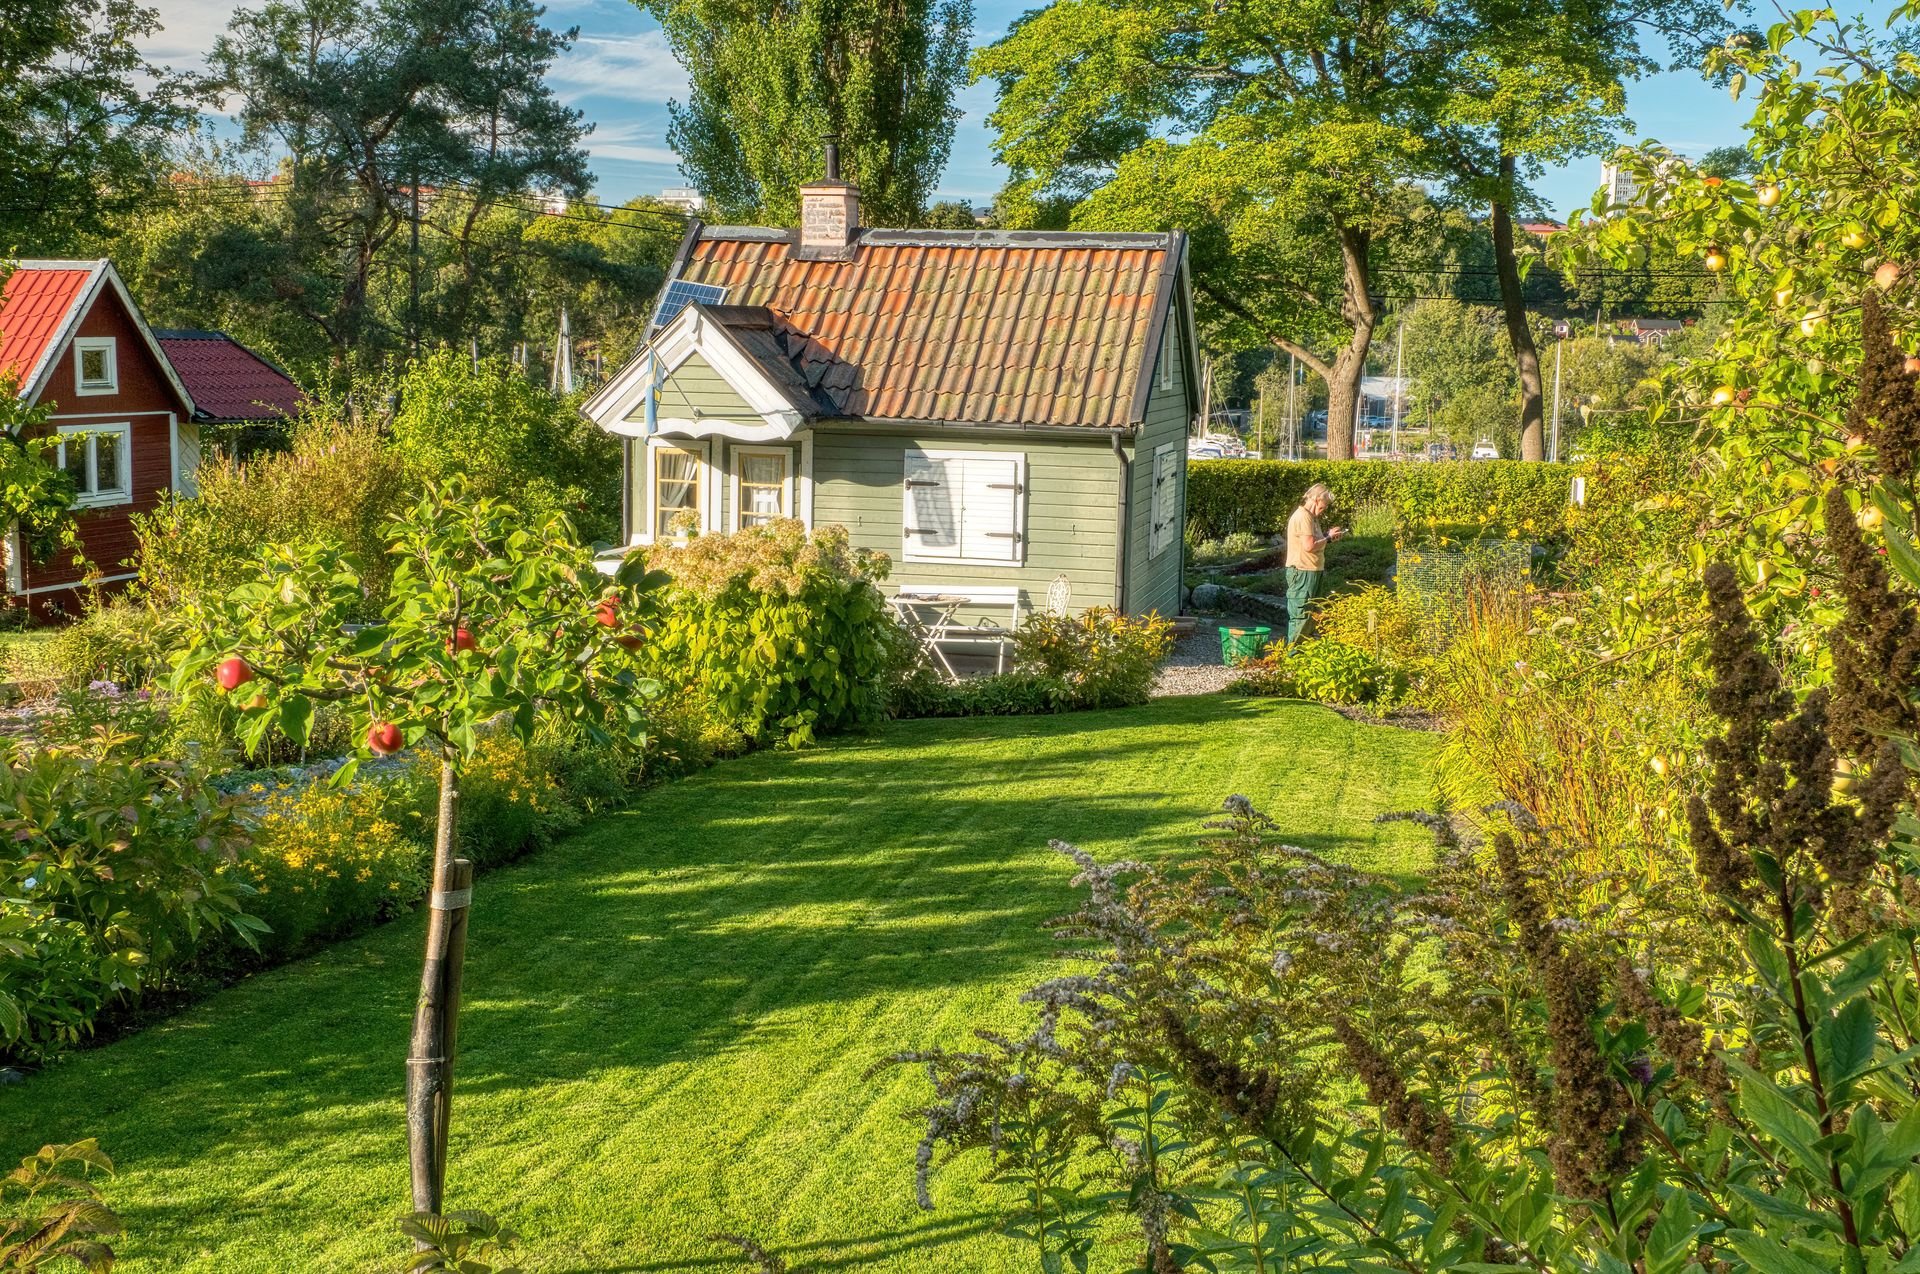
Some barndominium properties include a second, smaller structure separate from the main house, built specifically for guests, extended family, or as a rental unit. Often called a bunkhouse, this building typically holds one or two bedrooms, a bathroom, and a small kitchenette. It sits a short distance from the main house, rather than being attached to it.
Separating the guest structure from the main house solves a few problems that an attached suite doesn't fully address. Guests come and go without walking through the main living space. Noise from one building doesn't carry into the other, and the main house doesn't need extra square footage or plumbing runs to accommodate the guest quarters. This appeals particularly to owners who host guests occasionally rather than housing a family member full time.
Construction for a bunkhouse is usually simpler and less expensive per square foot than the main house, since it needs fewer of the finishes and systems a full-time residence requires. Some owners build the bunkhouse first, living in it temporarily while the main house is under construction, then converting it to permanent guest quarters once the main house is finished. This sequencing can help offset the cost of temporary housing during a long build.
Utility connections need planning regardless of how simple the bunkhouse is. Running water, sewer or septic, and electrical lines to a second structure costs more than running them to a single building. The distance between the two structures directly affects that cost. Owners typically site the bunkhouse as close to the main house's utility connections as the layout allows. It shouldn't sit so close, though, that it loses the sense of separation that makes a detached structure useful in the first place.
Local zoning rules affect what's allowed here more than with almost any other layout on this list. Some counties restrict a second dwelling unit on a single residential lot, or require it to meet the same setback and permitting rules as a full second house. Buyers considering a bunkhouse should check local zoning and building codes before finalizing plans. Rules vary widely: rural counties often permit this with few restrictions, while incorporated towns or cities may impose stricter limits on a detached dwelling unit.
