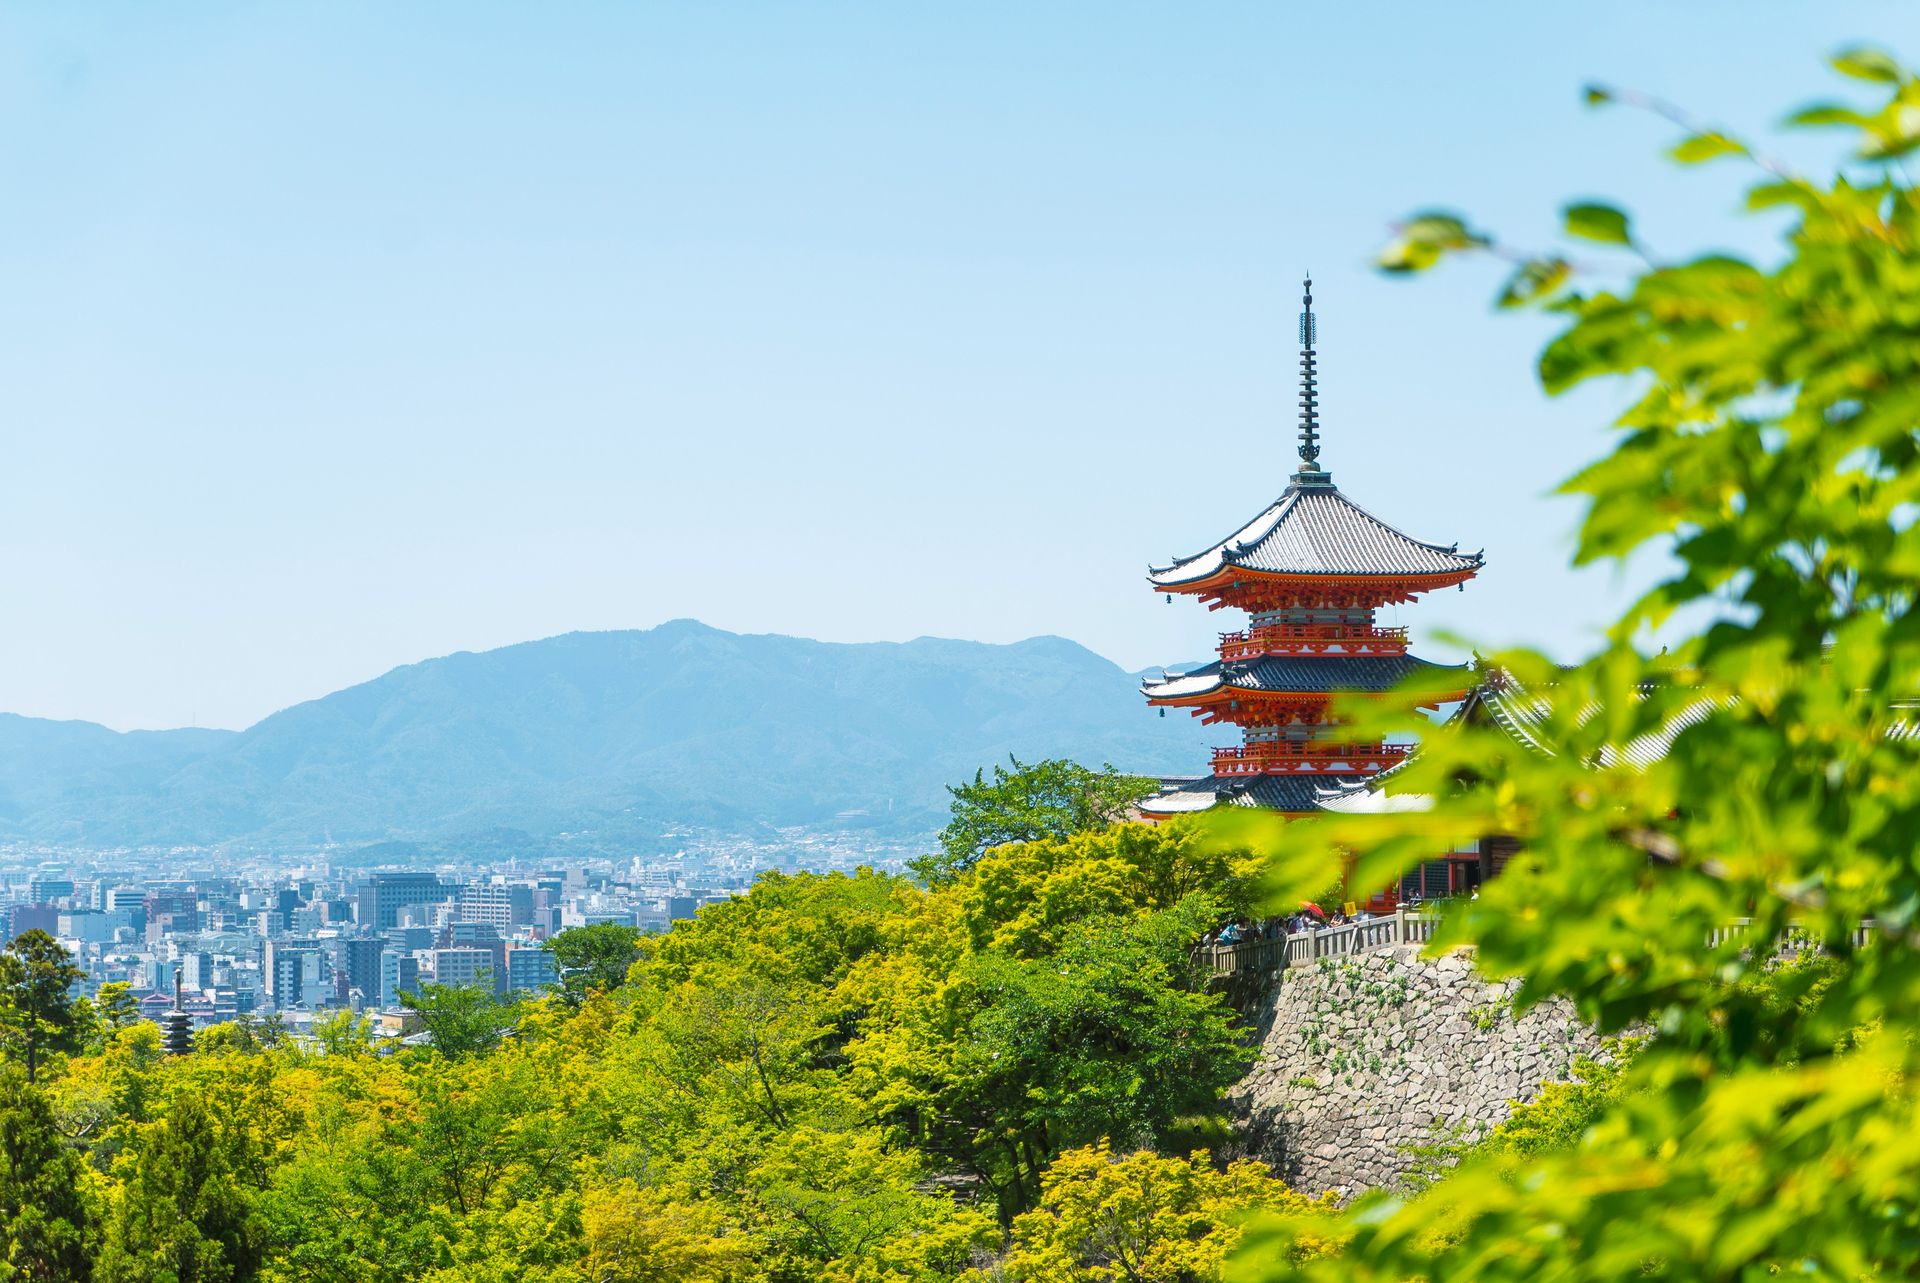
David Emrich / Unsplash
Japan's temples are not preserved ruins. They are active places: visited daily by worshippers, maintained by priests, and tended by gardeners whose attention to the surrounding landscapes reflects a philosophy that treats the grounds as continuous with the sacred interior. The distinction between a Japanese temple and a museum is one that the buildings make clear the moment a visitor arrives: the incense burning at the entrance, the ritual water purification basins, the priests moving through corridors that tourists and worshippers share simultaneously. These buildings have been in continuous use for centuries, and the living quality of that use gives them a presence that purely archaeological sites, however impressive, cannot generate.
The architecture and the gardens that Japanese temple culture has produced across more than a thousand years of refinement reflect a range of aesthetics that resists reduction to a single visual style. The gold-covered tiers of Kinkaku-ji occupy one end of the spectrum. The austere arrangement of 15 stones in Ryōan-ji's rock garden occupy the other. Between them lies an extraordinary variety: a 37-meter bronze Buddha visible from the hillsides of Kamakura, a mountain complex accessible only by a strenuous hike, a temple wall built directly into a cliff face, and a five-story wooden pagoda that remains the tallest wooden tower in Japan after more than 1,200 years. Each temple occupies its own position within this spectrum, and no single visit to Japan captures them all.
The temples below appear in Travel + Leisure, drawn from a list of 17 that covers Kyoto, Nara, Tokyo, and beyond. Each earns its place through a distinct combination of historical depth, architectural achievement, and the specific quality of experience it offers visitors who arrive with the time to engage with it properly.
1 / 10
Jean Vella / Unsplash
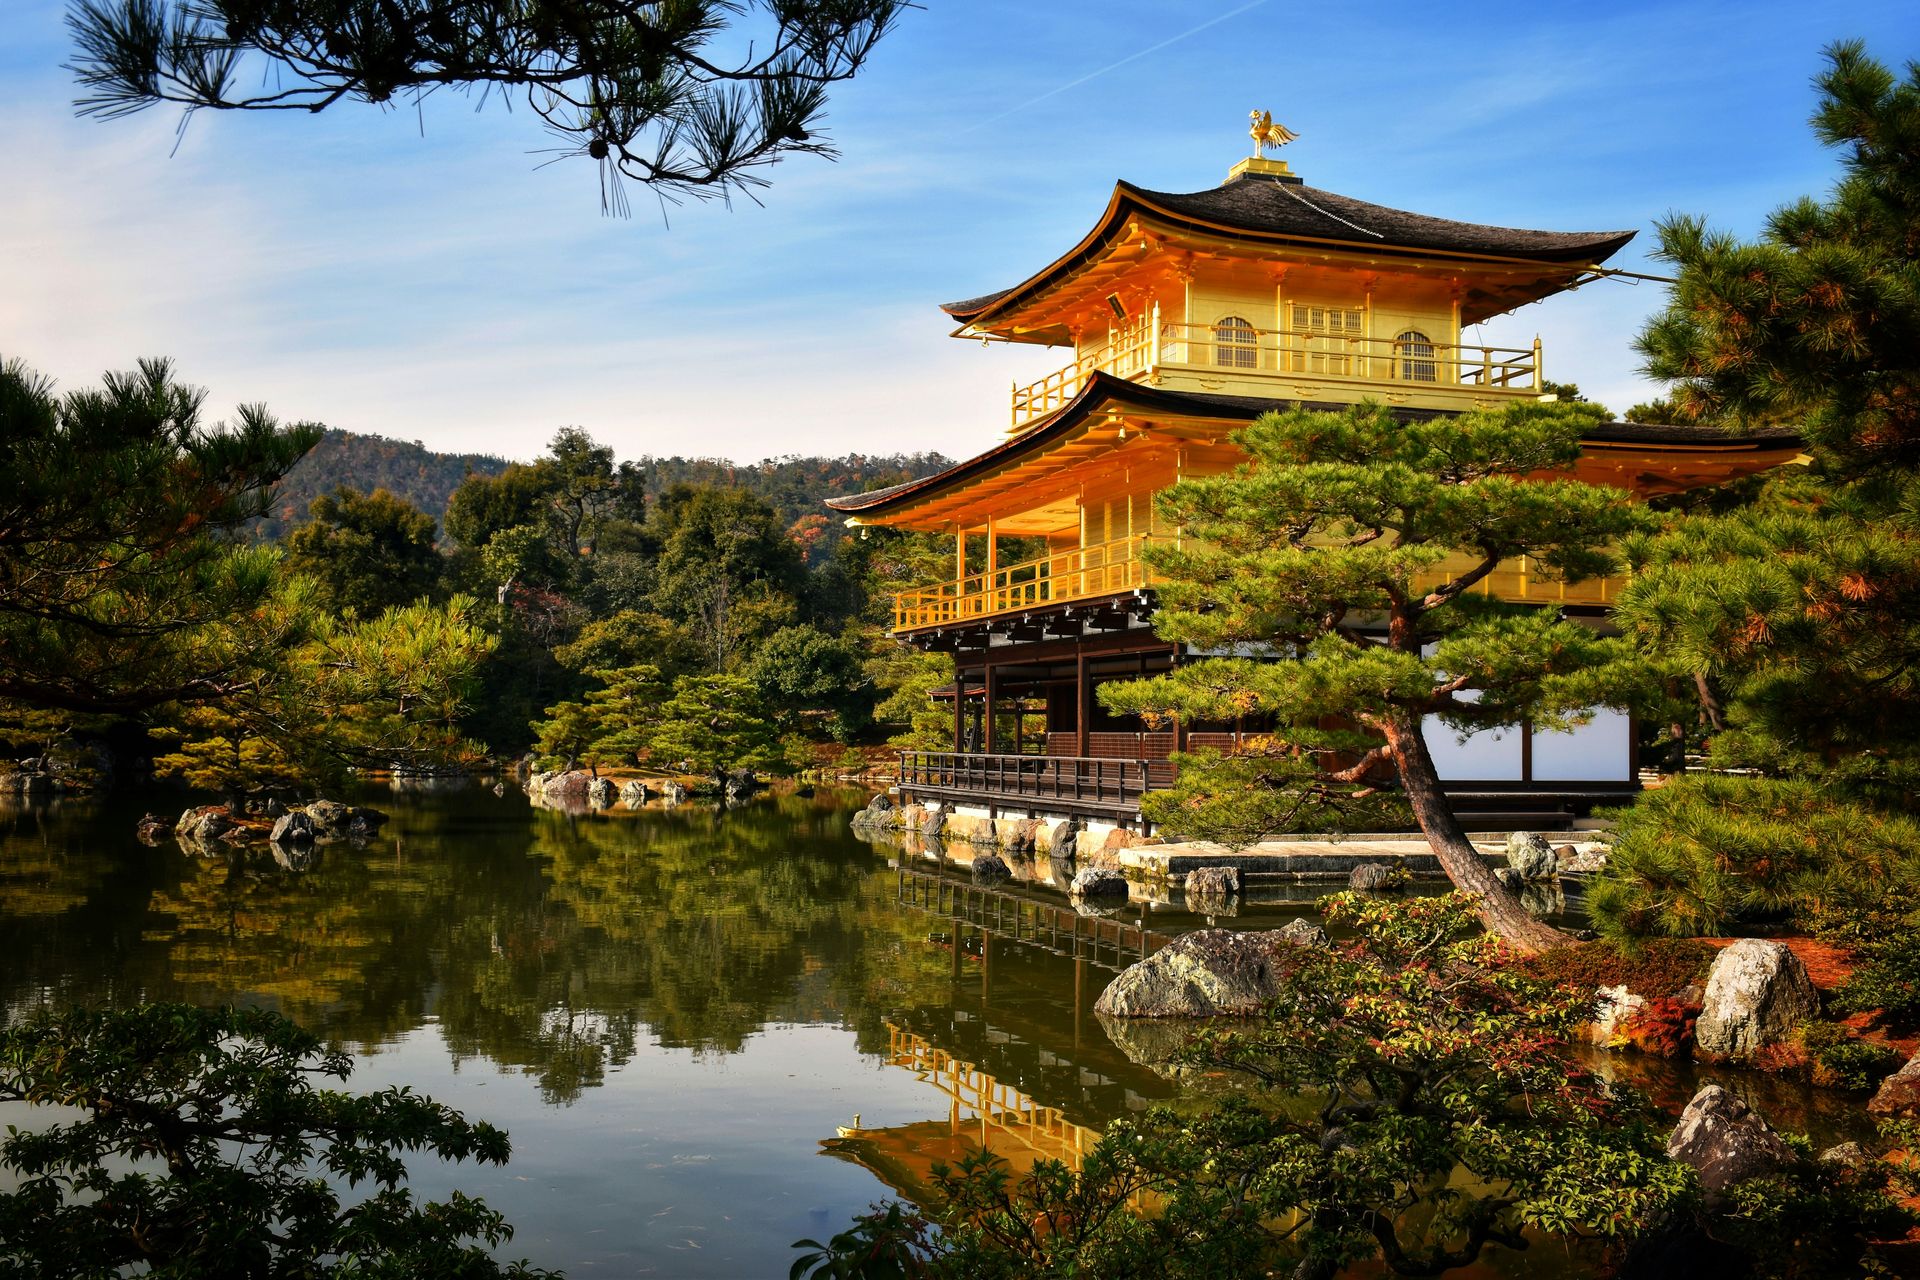
Kinkaku-ji's Gold Pavilion in Kyoto reflects in the pond that surrounds it in an image so widely reproduced that first-time visitors arrive already knowing what to expect and still find the reality more striking than any photograph prepared them for. The gold-leaf facade that covers the three-story pavilion gives the building a quality of surface that changes with the light and the season: on overcast days, the gold deepens; on clear days, it shimmers. The three tiers that compose the pavilion each represent a different architectural style, which gives the building a vertical complexity that the reflective pool doubles rather than simplifies.
Visitors cannot enter the pavilion. The interior houses statues, but the experience of Kinkaku-ji is entirely exterior — a visual encounter with a building positioned specifically to be seen from across the water, in a garden designed to frame and complement it. The restriction that keeps visitors at a distance across the pond gives the pavilion a quality of untouchable completeness that the best religious buildings maintain through the controlled nature of the encounter they allow. What visitors see from the garden path is precisely what the builders intended them to see, which gives Kinkaku-ji a curatorial coherence that more accessible temple interiors sometimes lose through the density of visitors moving through them.
The garden that surrounds the pavilion extends the visit beyond the single primary view, with paths that reveal the building from different angles and distances as visitors move through the carefully maintained landscape. The surrounding trees, rocks, and water features give each new vantage point a framing that changes the pavilion's visual relationship to its setting, which rewards the time spent walking the full circuit rather than pausing only at the most photographed position.
2 / 10
Ale Sansores / Unsplash
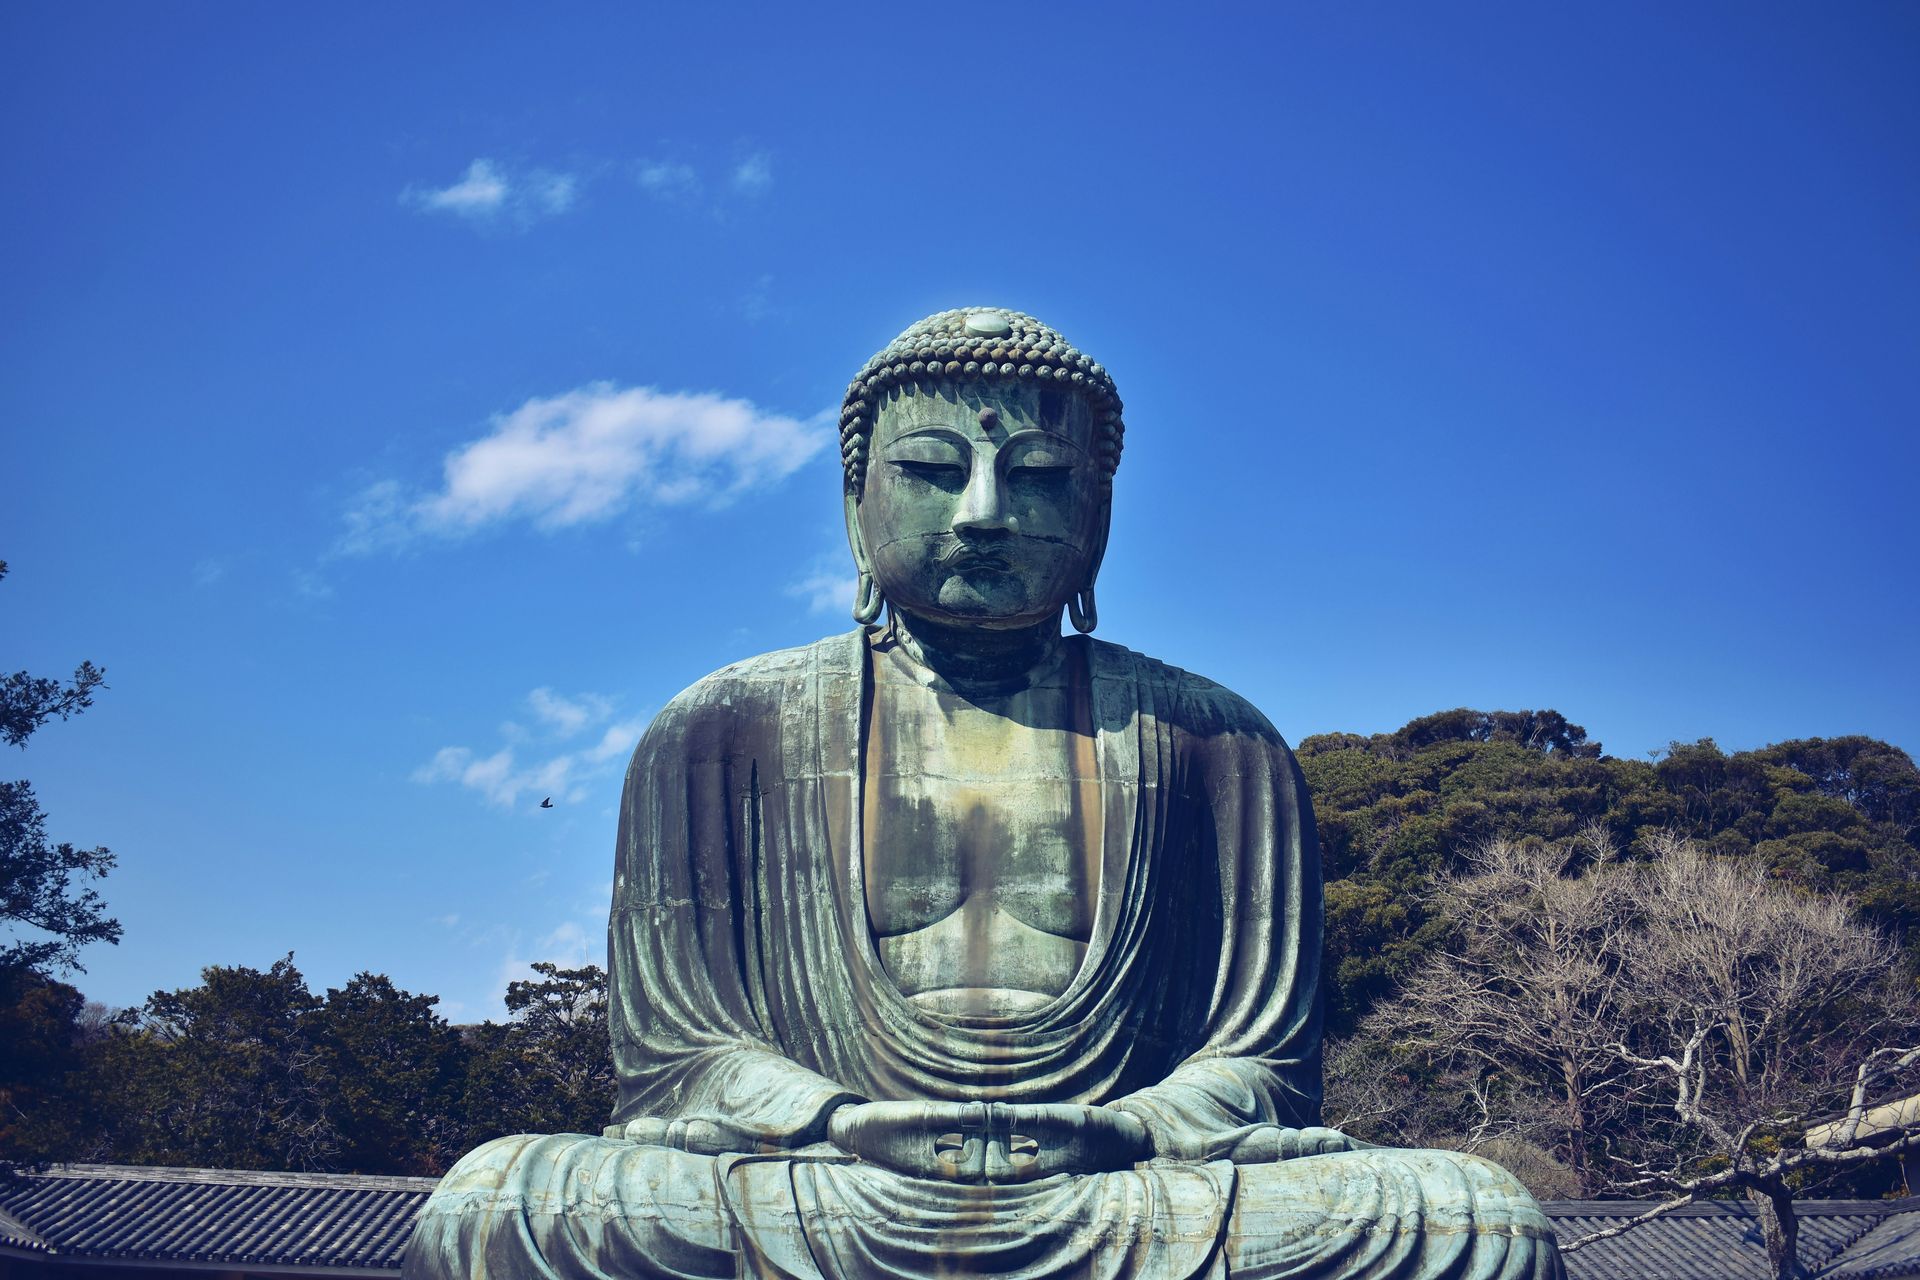
The Great Buddha at Kōtoku-in Temple in Kamakura is a 37-meter bronze statue whose presence in the open air — unlike most large Buddha statues in Japan, which are housed within buildings — gives it a visual relationship to the surrounding landscape that enclosed statues cannot achieve. The hills behind the statue, the sky above it, and the approach through the temple grounds from the entrance gate all contribute to a composition that the statue's positioning within the landscape makes deliberate. The bronze has weathered over its centuries of outdoor exposure to the green-grey patina that gives the Kamakura Buddha its distinctive coloration.
The statue's origin adds a specific historical texture to the visit. No one knows the exact date of its creation, but many place it at 1252 at the earliest. Its predecessor was a wooden statue of equivalent scale that took 10 years to complete, destroyed in a storm in 1248. The bronze that replaced it has survived earthquakes, typhoons, and the transformation of the surrounding city across the centuries since, which gives the statue's physical endurance a historical significance alongside its devotional one.
The Kangetsudo Hall behind the main statue carries its own architectural history: originally built in Korea in the 15th century, it was transported to Kamakura in 1924, which gives the hall a provenance that crosses national boundaries in a way unusual for Japanese temple architecture. The combination of the outdoor bronze Buddha and the Korean-origin hall within the same complex gives Kōtoku-in a layered cultural history that a single-focus visit might miss without the context that the hall's background provides.
3 / 10
Credit: Japan National Tourism Organization
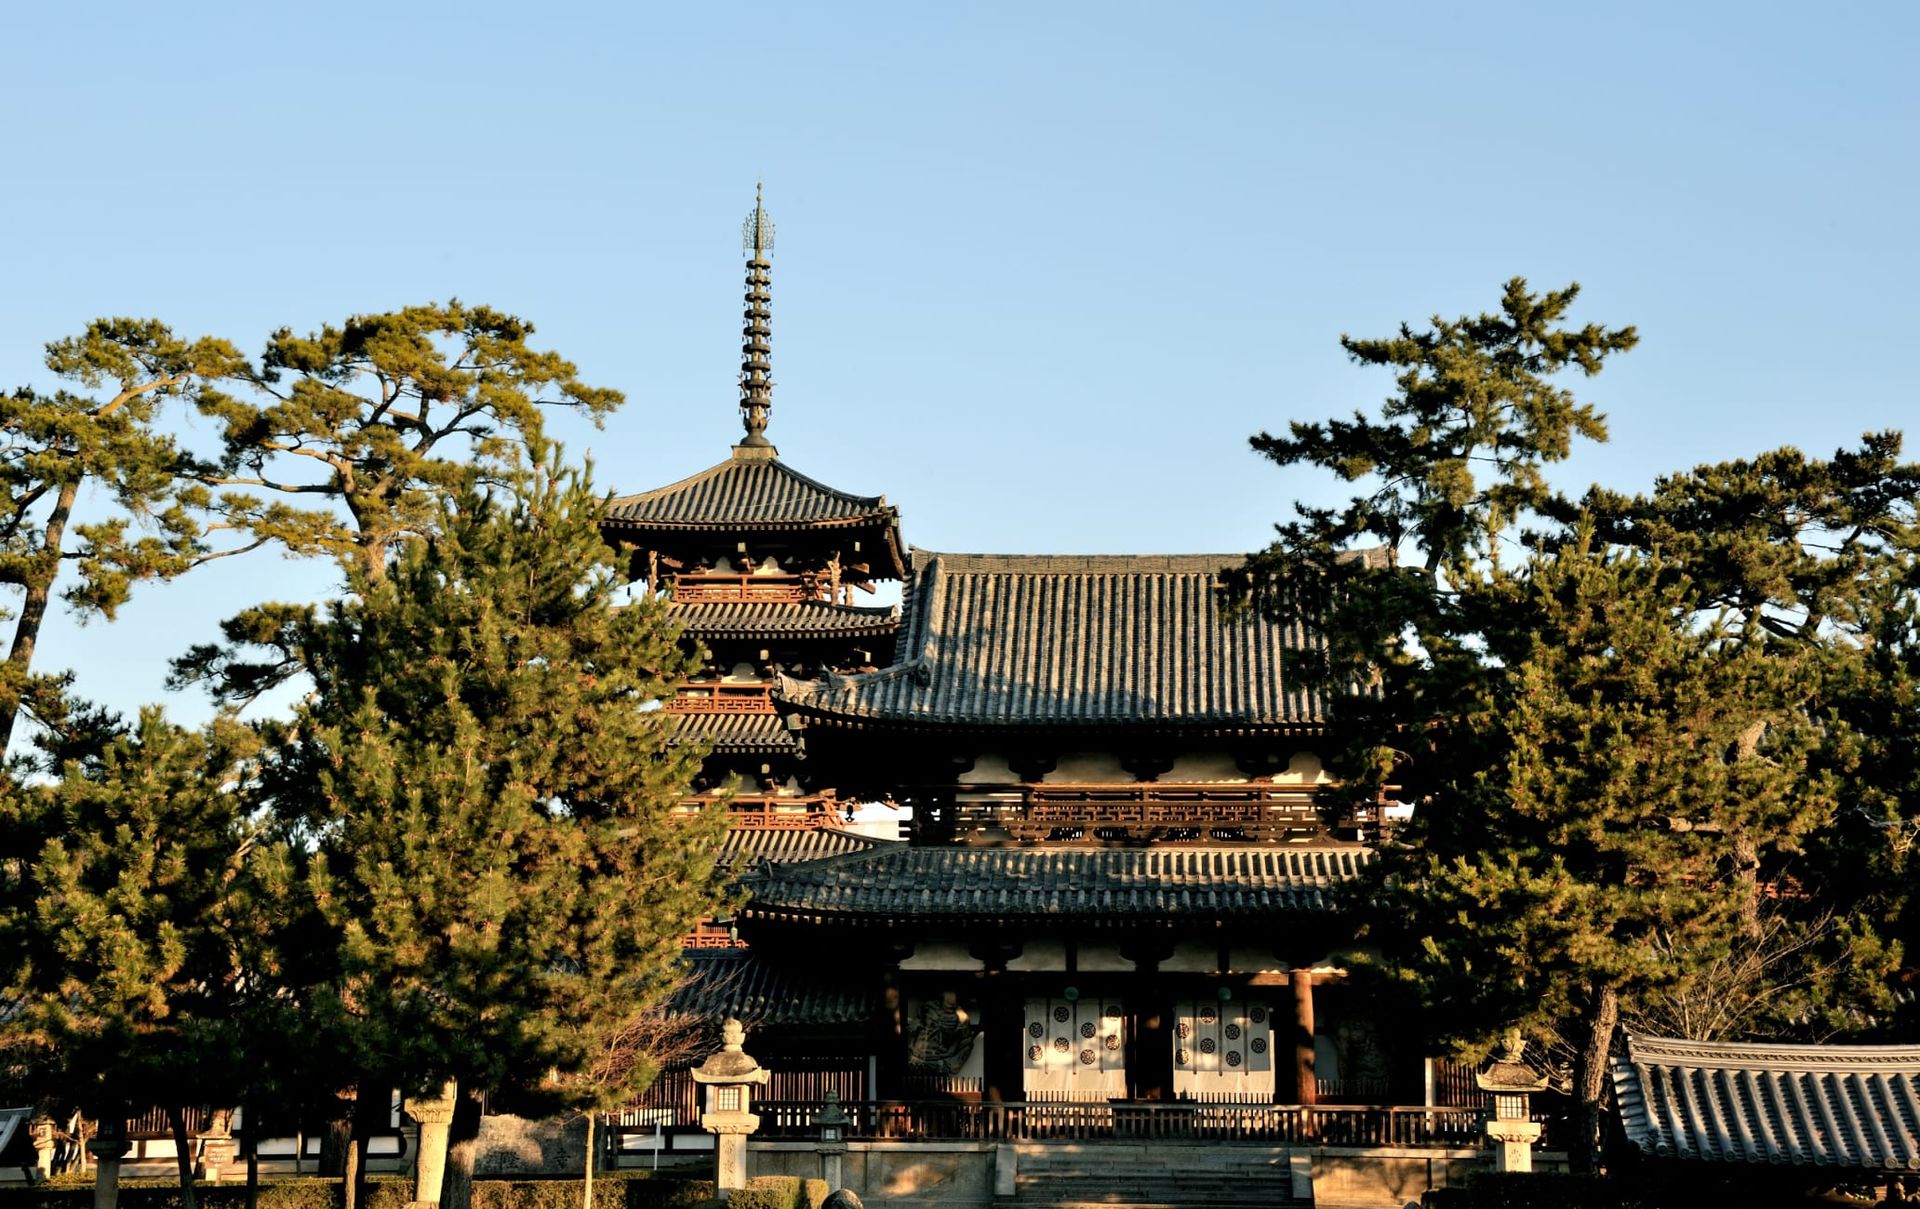
Hōryū-ji, a seminary and monastery in Ikaruga outside Nara, contains within a single complex the two oldest surviving wooden buildings on Earth. The Kondo Hall holds the title of the oldest wooden building in the world. The temple's pagoda, built around a cypress tree cut down in 594, is the oldest surviving wooden pagoda, constructed over a timber framework that has survived more than 1,400 years of Japanese weather, earthquake, and time. The fact that both structures exist in the same complex, and that visitors can walk between them in a few minutes, gives Hōryū-ji a concentration of ancient architectural survival unavailable anywhere else in the world.
The UNESCO designation that Hōryū-ji received in 1993 was the first UNESCO recognition of any site in Japan, which reflects the international significance of what the temple complex contains. The UNESCO recognition came before many of Japan's more famous temples received equivalent recognition, which suggests something about the priority that the world's heritage community assigns to the preservation of ancient wooden architecture in a country where fire has destroyed comparable structures throughout its history.
The seminary and monastery functions that Hōryū-ji maintains give the complex an active institutional character that adds a living dimension to the ancient architecture. Priests and students move through spaces that the oldest surviving wooden building in the world contains, which gives Hōryū-ji the quality of an inhabited rather than purely preserved site. This distinction matters in how the buildings read to a visitor: structures used for their intended purpose carry a different presence than those frozen in exhibition.
4 / 10
Zairon / Wikimedia Commons (CC BY-SA 4.0)
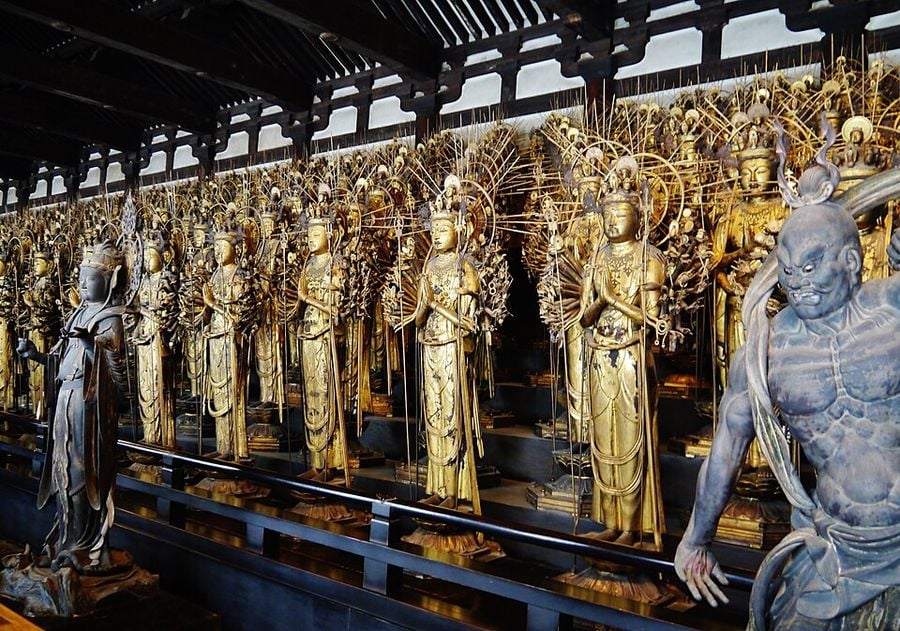
Sanjusangendo's primary draw is quantitative before it is architectural: 1,001 statues of Kannon, the Buddhist goddess of mercy, line the interior of a hall that the number itself makes extraordinary. At the center stands a single 1,000-armed Kannon with 11 heads, flanked on either side by 500 standing Kannon figures that extend in rows the full length of the building. The repetition of a single form across 1,001 variations — each statue individually carved, each face slightly different from its neighbors — produces a visual experience that the scale of the hall amplifies and that photographs of the interior only partially convey.
The temple was originally founded in 1164, destroyed by fire, and rebuilt in 1264, which makes the current structure the replacement of a building that itself was remarkable enough to rebuild in kind. The 1,001 statues that the rebuilt hall contains survived the fires that took the original building, or were replaced with sufficient fidelity to the original that the collection reads as continuous across the centuries of the complex's history. The sacred willow trees in the exterior gardens, used in purification rituals, give the outdoor spaces a ceremonial function that connects the garden to the devotional life of the interior.
The building's length — 120 meters — gives the interior a spatial experience specific to a structure designed to house this number of objects in a single continuous hall. Walking the length of the Kannon hall, with the statues aligned on either side, produces an experience of religious art at a scale that most temple visits, however significant architecturally, do not deliver in the same way. The hall is a quantity as much as a building, and the quantity is what Sanjusangendo is ultimately about.
5 / 10
Griffin Quinn / Unsplash
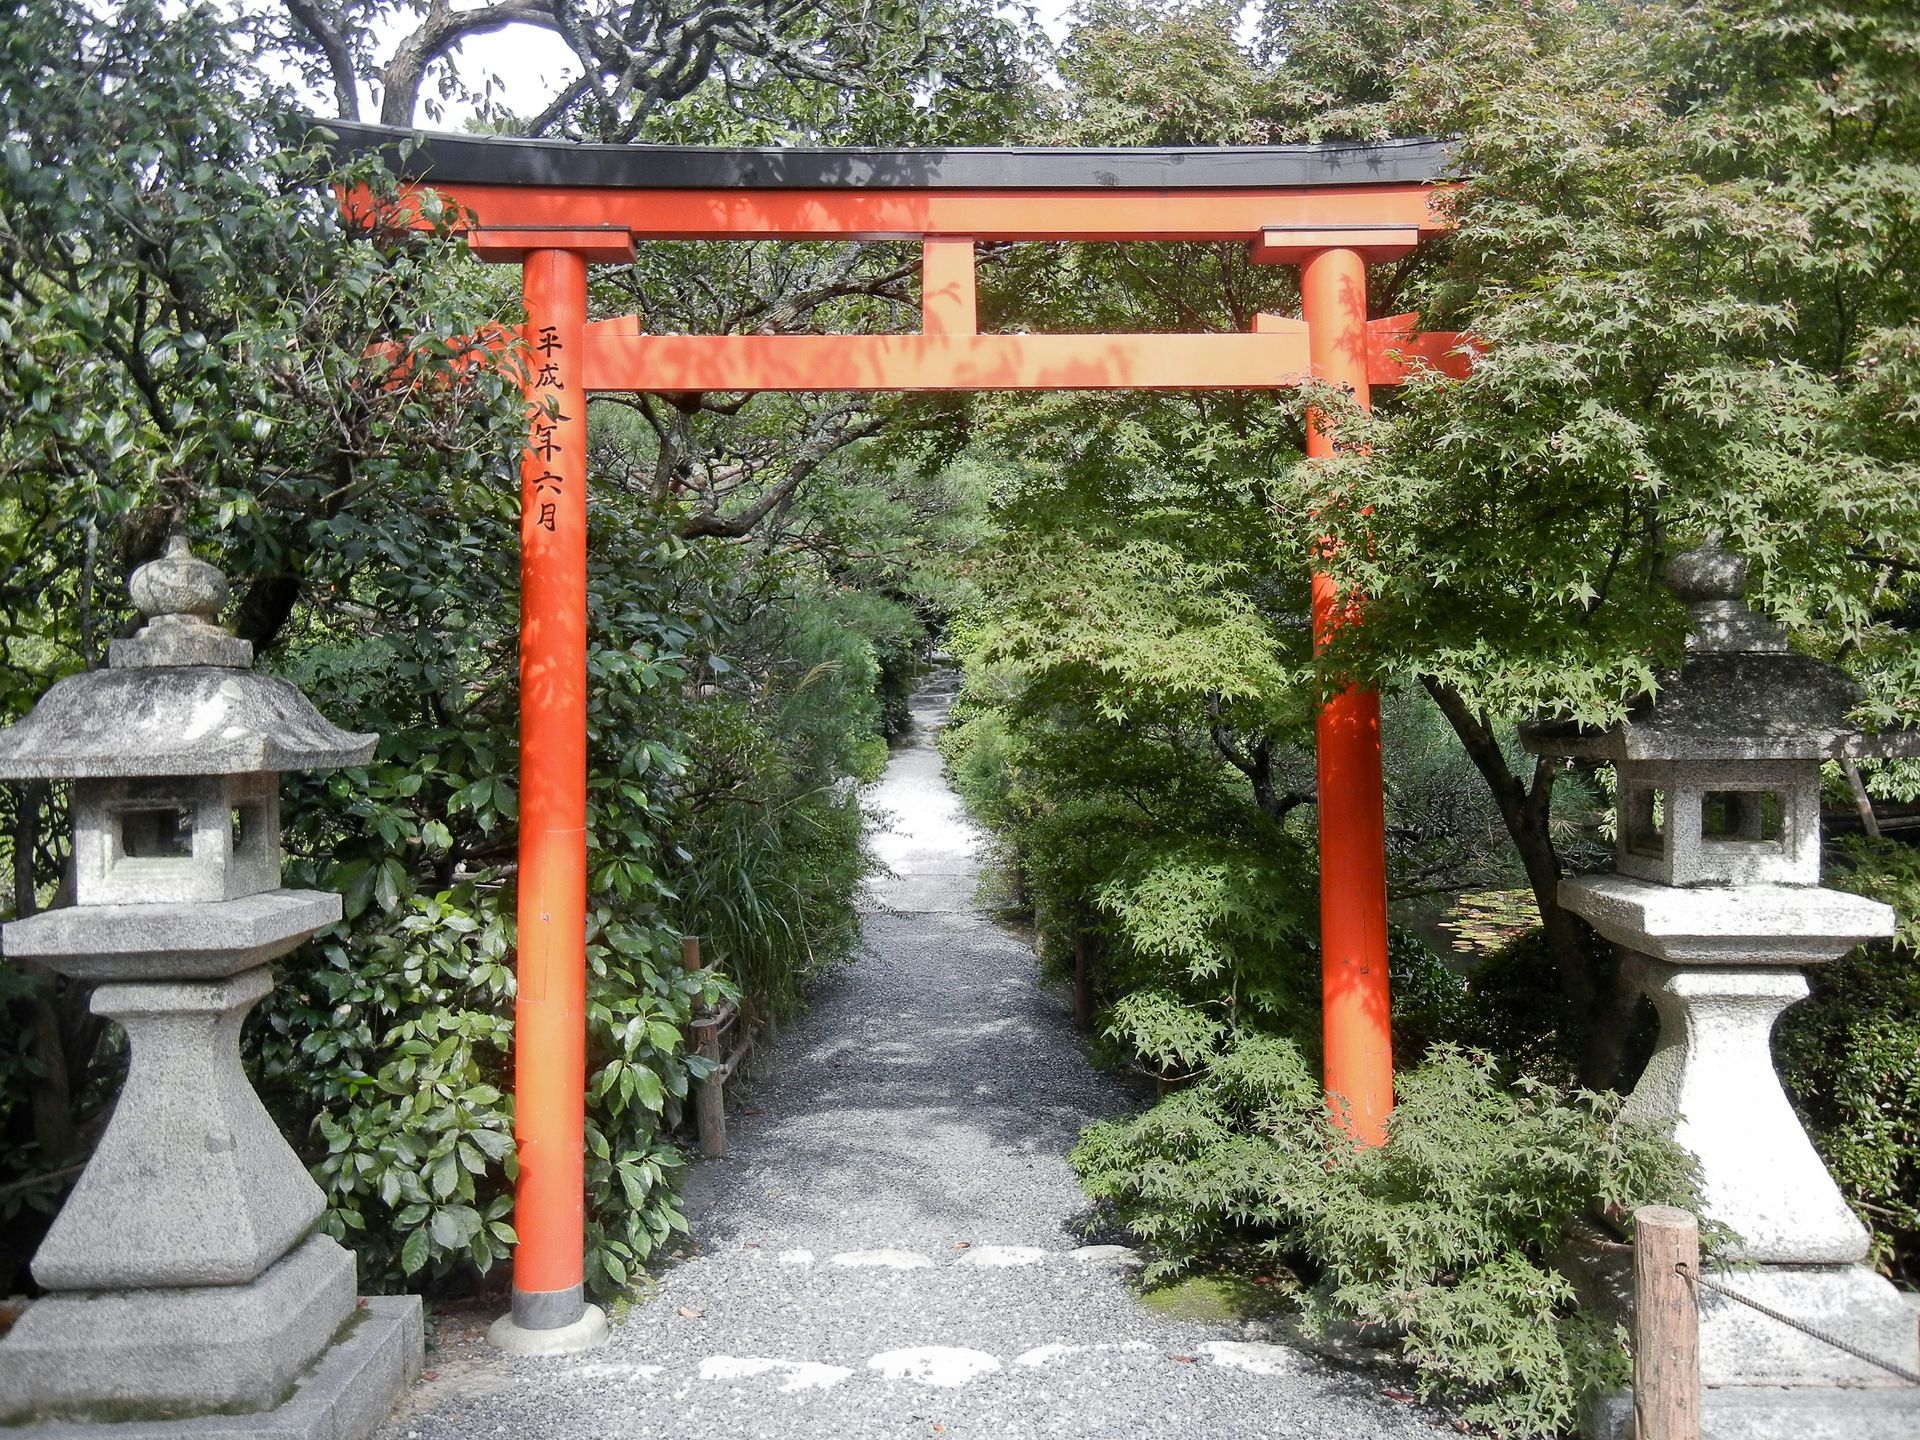
Ryōan-ji in northwest Kyoto holds what may be the most analyzed outdoor space in the world: a rectangular rock garden of 15 stones arranged in raked white gravel, created in the 15th century by a designer whose identity remains unknown. The garden's fame rests on two qualities — its extreme simplicity, and its geometric property that from any position within the viewing area, exactly one of the 15 stones is hidden from sight. Whether the design is intentional or coincidental, the consequence of this arrangement has generated centuries of philosophical interpretation about imperfection, concealment, and the limits of complete knowledge.
The temple itself was originally built as a villa and converted to a temple in the 15th century, which gives the rock garden a secular origin that the centuries of Buddhist contemplative practice associated with it have transformed into one of Japan's most significant meditation environments. The garden's aesthetics reflect the Zen Buddhist tradition of finding meaning in minimal forms, which gives the empty space of the raked gravel as much compositional weight as the stones themselves. The gravel is raked by temple staff in patterns that give each preparation of the garden a specific visual character before visitors' presence and weather begin to disturb the surface.
The garden is experienced from the viewing veranda rather than from within the raked area, which gives the visit a fixed vantage point from which different positions along the veranda reveal different configurations of visible stones. The act of moving slowly along the veranda and watching the hidden stone change positions as the viewing angle shifts gives Ryōan-ji a participatory quality specific to the garden's geometry and distinct from any other temple experience in Japan.
6 / 10
Griffin Quinn / Unsplash
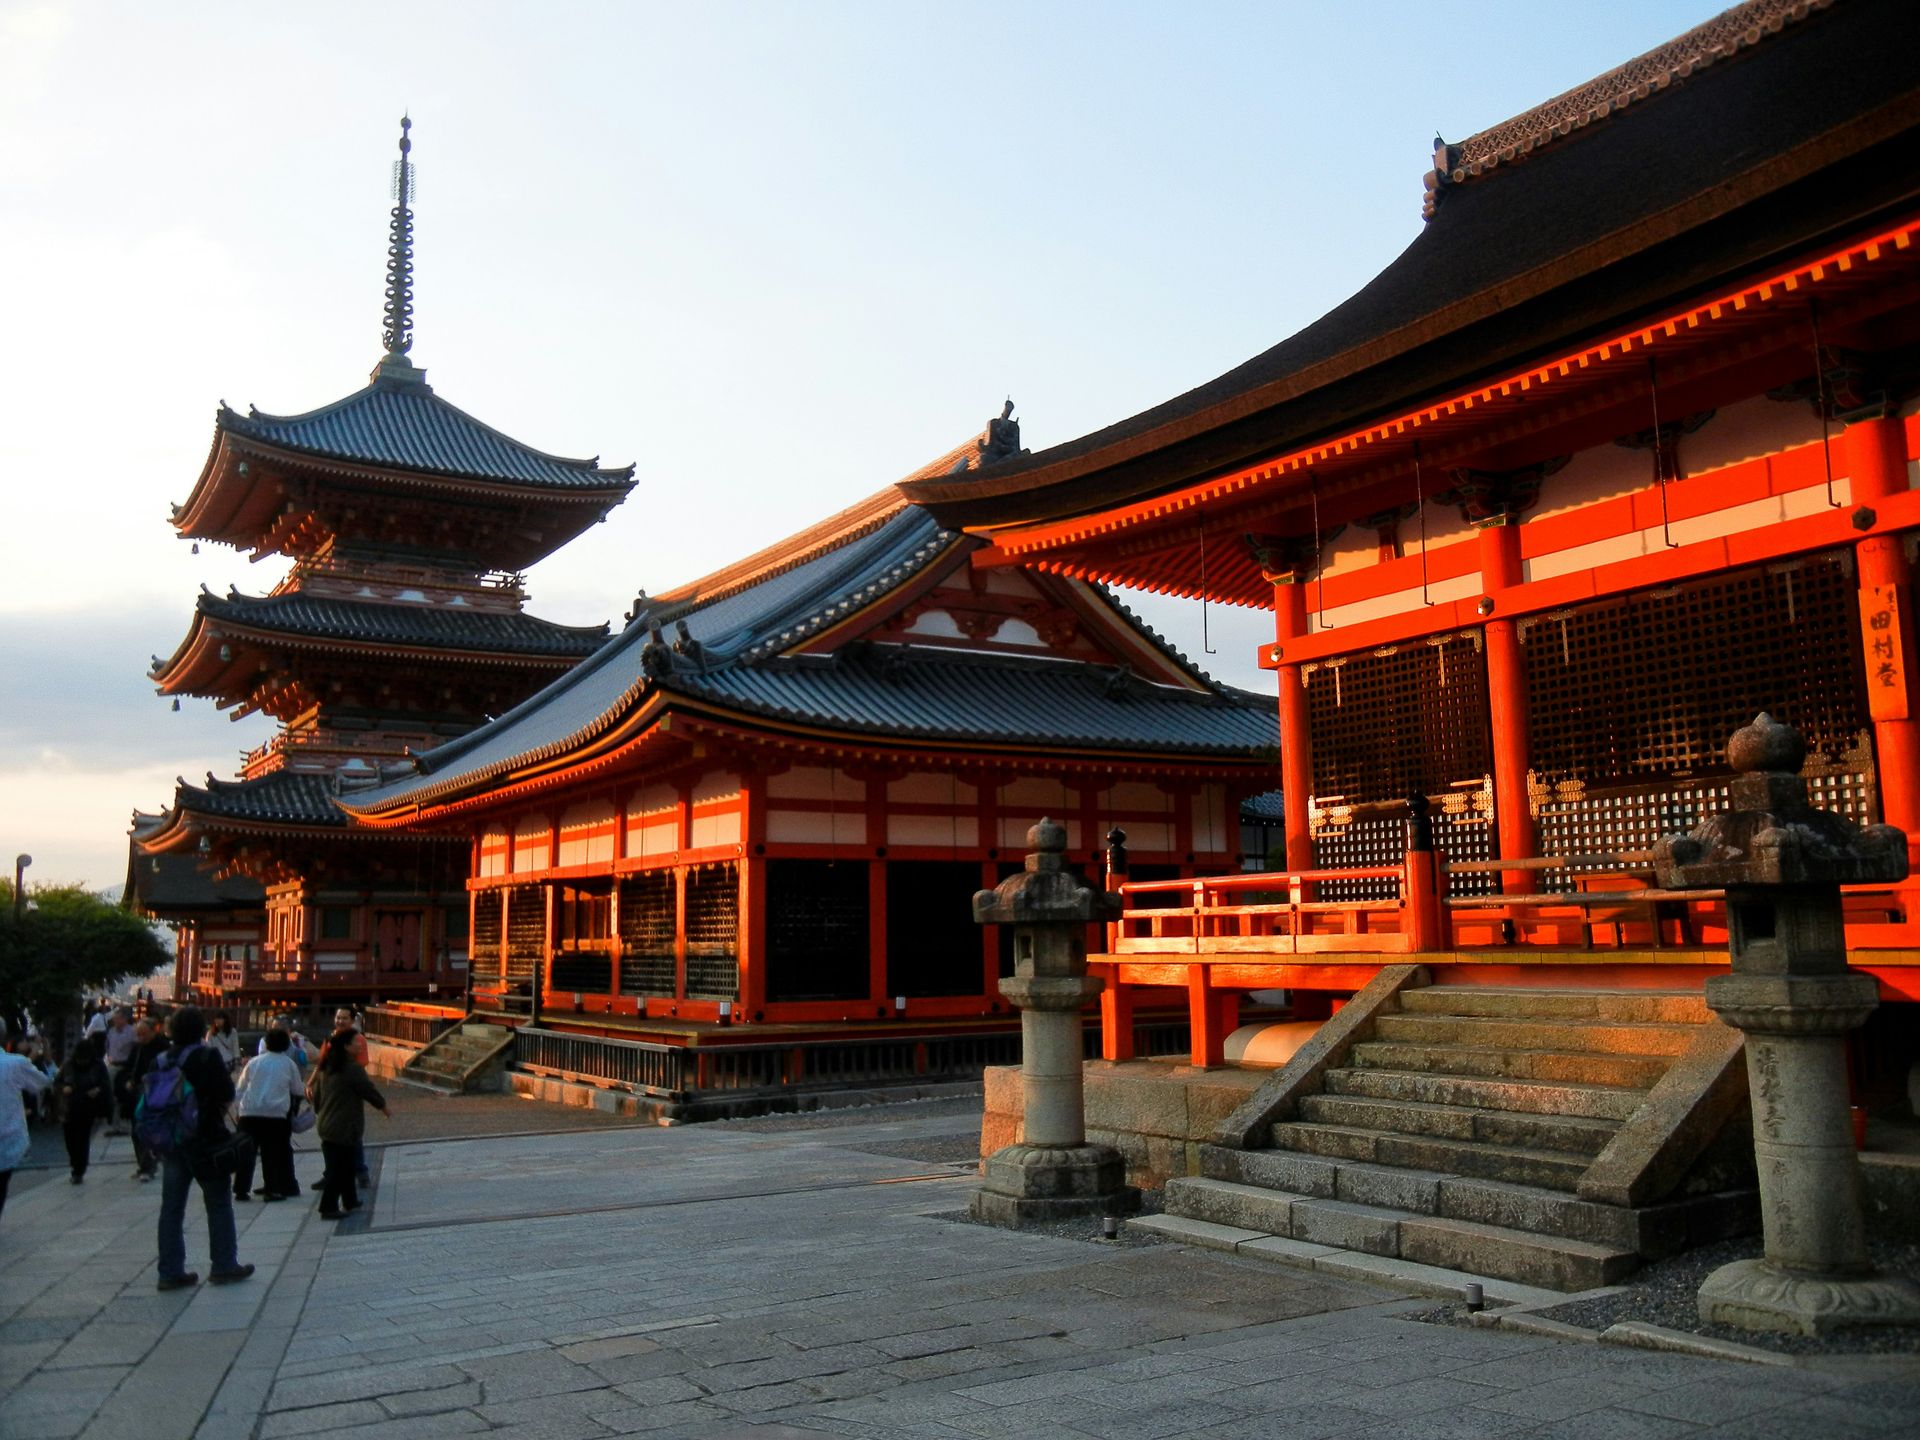
Kiyomizu-dera, the "Pure Water Temple," occupies a hillside in eastern Kyoto and gives its name to the natural spring below the main hall that has made the site sacred for more than 1,200 years. The wooden stage that extends from the main hall above the hillside, supported by hundreds of wooden pillars assembled without nails, functions simultaneously as an architectural achievement and as a viewing platform: from the stage, the city of Kyoto spreads in the valley below, and during cherry blossom season the hillside's trees frame the view in pink. The expression "to jump off the stage at Kiyomizu" has entered Japanese as a phrase meaning to commit to something irreversible, which gives the wooden terrace a cultural dimension alongside its architectural one.
The 50-square-mile complex that surrounds the main hall contains multiple shrines, smaller halls, and gardens that extend the visit well beyond the primary terrace experience. The Otowa Waterfall below the main hall divides into three streams that visitors drink from using long-handled cups, with each stream associated by tradition with a different blessing: longevity, success in studies, and fortunate love. The ritual of drinking from the streams gives Kiyomizu-dera a participatory devotional dimension that the architectural tour of the main hall does not provide in the same way.
The hillside approach to Kiyomizu-dera through the Sannenzaka and Ninenzaka stone-paved streets that lead up from the Gion neighborhood gives the temple a processional route through one of Kyoto's most historically intact urban environments. The walk to the temple is as much a part of the Kiyomizu-dera experience as the temple itself, which gives visitors who approach on foot a preparation for the destination that arrival by taxi or bus removes.
7 / 10
Vladimir Haltakov / Unsplash
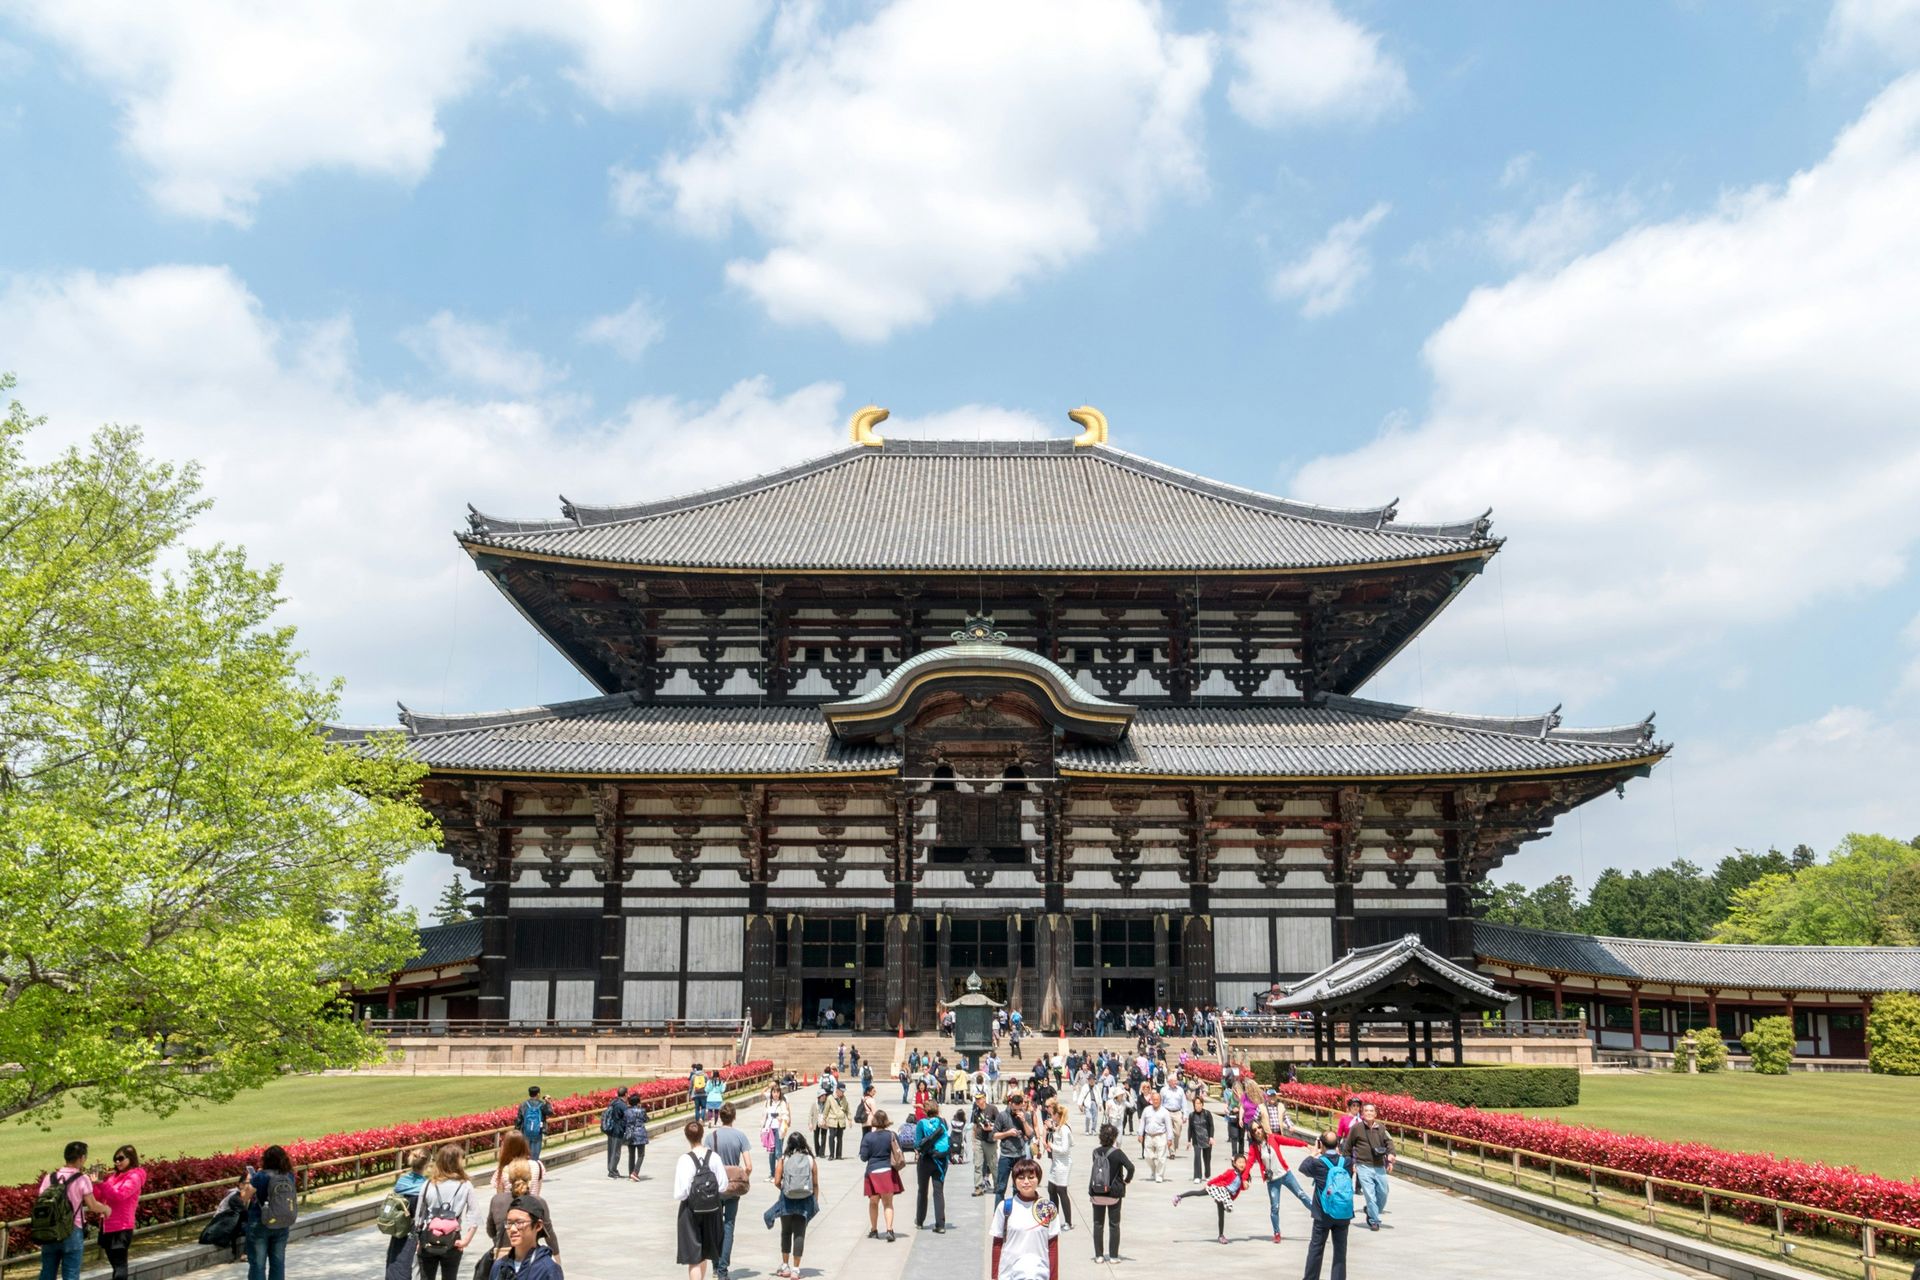
Tōdai-ji in Nara has been in use since 728, and the main hall that houses its central Buddha — the Daibutsu, cast in bronze in 752 — is one of the longest wooden buildings in the world by floor area. The Daibutsu itself is the largest bronze Buddha in Japan, and its scale inside the hall gives the interior an experience of verticality that the building's own considerable height amplifies: the Buddha's head approaches the ceiling, and the hall's proportions were determined by the statue's dimensions rather than the reverse.
The temple's history includes significant damage across its centuries of use: fires, wars, and the pressures of continuous occupation by the Buddhist community that the temple has sustained since the 8th century have required repeated reconstruction of the buildings that surround and house the central statue. The current main hall is itself a reconstruction from the 18th century, built at roughly two-thirds the scale of the original, which means that even the present building's extraordinary size represents a diminished version of what Tōdai-ji once contained.
The pillar within the hall that contains a small hole at its base has become one of the temple's most discussed physical features: tradition holds that those who pass through the hole achieve enlightenment in their next lifetime. The hole is sized to match the nostril of the Daibutsu, and the crowds that form around it during peak visiting hours give the temple a social dimension around this single architectural detail that no other structure in Japan replicates.
8 / 10
Nicholas Doherty / Unsplash
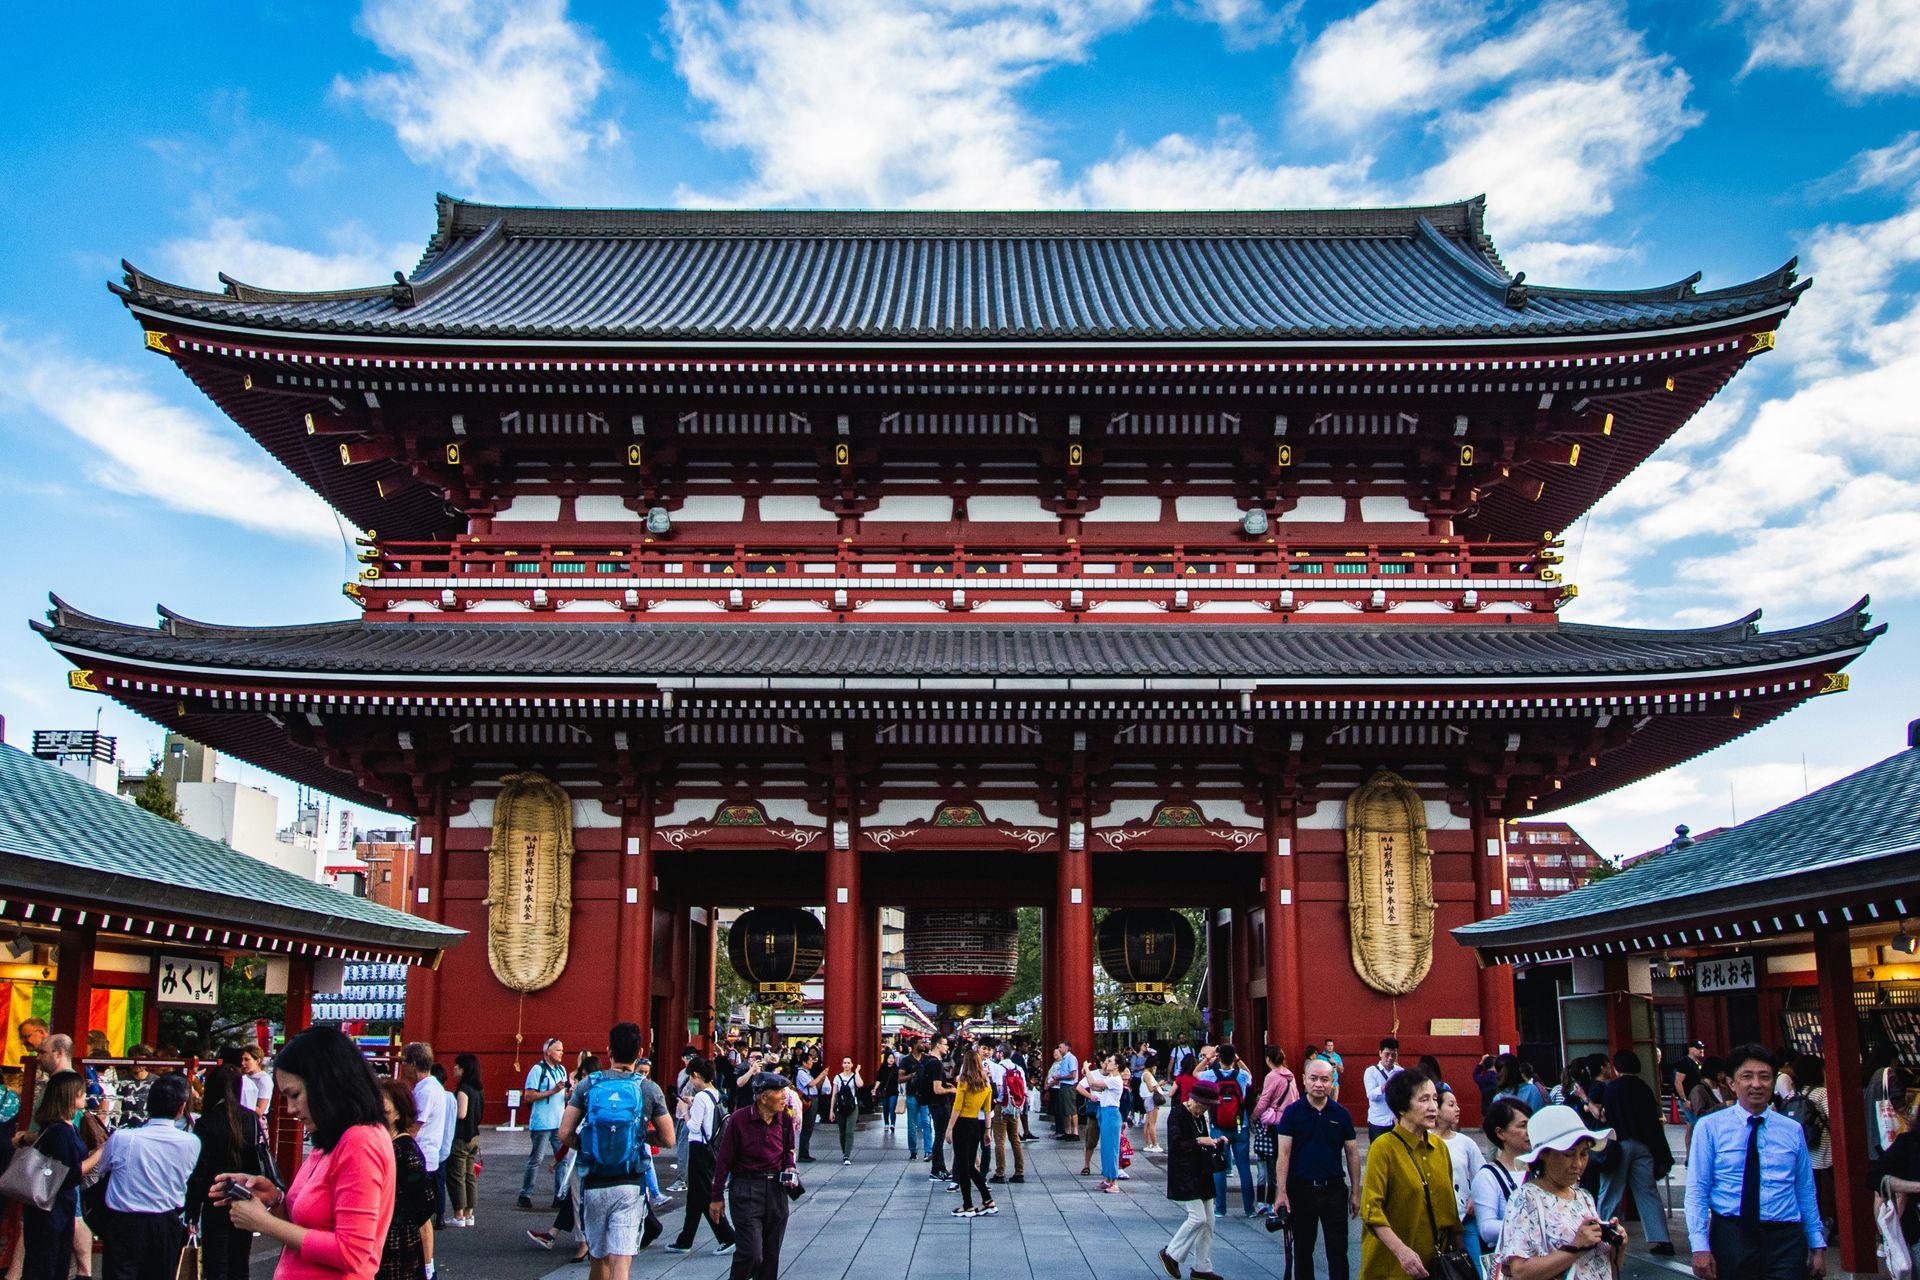
Sensō-ji in Tokyo's Asakusa district dates to 645, making it the oldest temple in Tokyo by a margin of centuries and one of the oldest in Japan's eastern regions. The legend of its founding gives the temple a narrative foundation specific to this location: two fishermen discovered a statue of Kannon in the nearby Sumida River in 628, and the village chief converted his home into a shrine to house it. The temple that grew from this act has been rebuilt, expanded, and damaged across 1,400 years of Tokyo's history, but the statue that the fishermen found remains at the center of the devotional practice the temple sustains.
The Kaminarimon, or Thunder Gate, through which visitors enter the temple precincts, hangs the enormous red lantern that weighs over 1,500 pounds and has become the most photographed single object in the Asakusa neighborhood. The gate marks the beginning of Nakamise-dori, a shopping street that runs between the outer and inner gates and has served the temple's visitors with food, souvenirs, and devotional objects for centuries. The commercial activity of Nakamise-dori gives Sensō-ji a particular character among Japanese temples: shopping and pilgrimage occupy the same processional route, which reflects the temple's role as a gathering point for the city's population rather than purely a site of contemplative practice.
The main hall, rebuilt after its destruction in the Second World War, holds the Kannon statue that the fishermen found and that has not been put on public display for centuries. The devotional practice that surrounds this unseen object — the incense offerings, the fortune papers drawn from metal canisters, the prayers offered at the offering box — gives Sensō-ji a living ritual dimension that the architectural tour of the main hall cannot access directly but that the visitor presence in the courtyard makes continuously visible.
9 / 10
Kylli Kittus / Unsplash
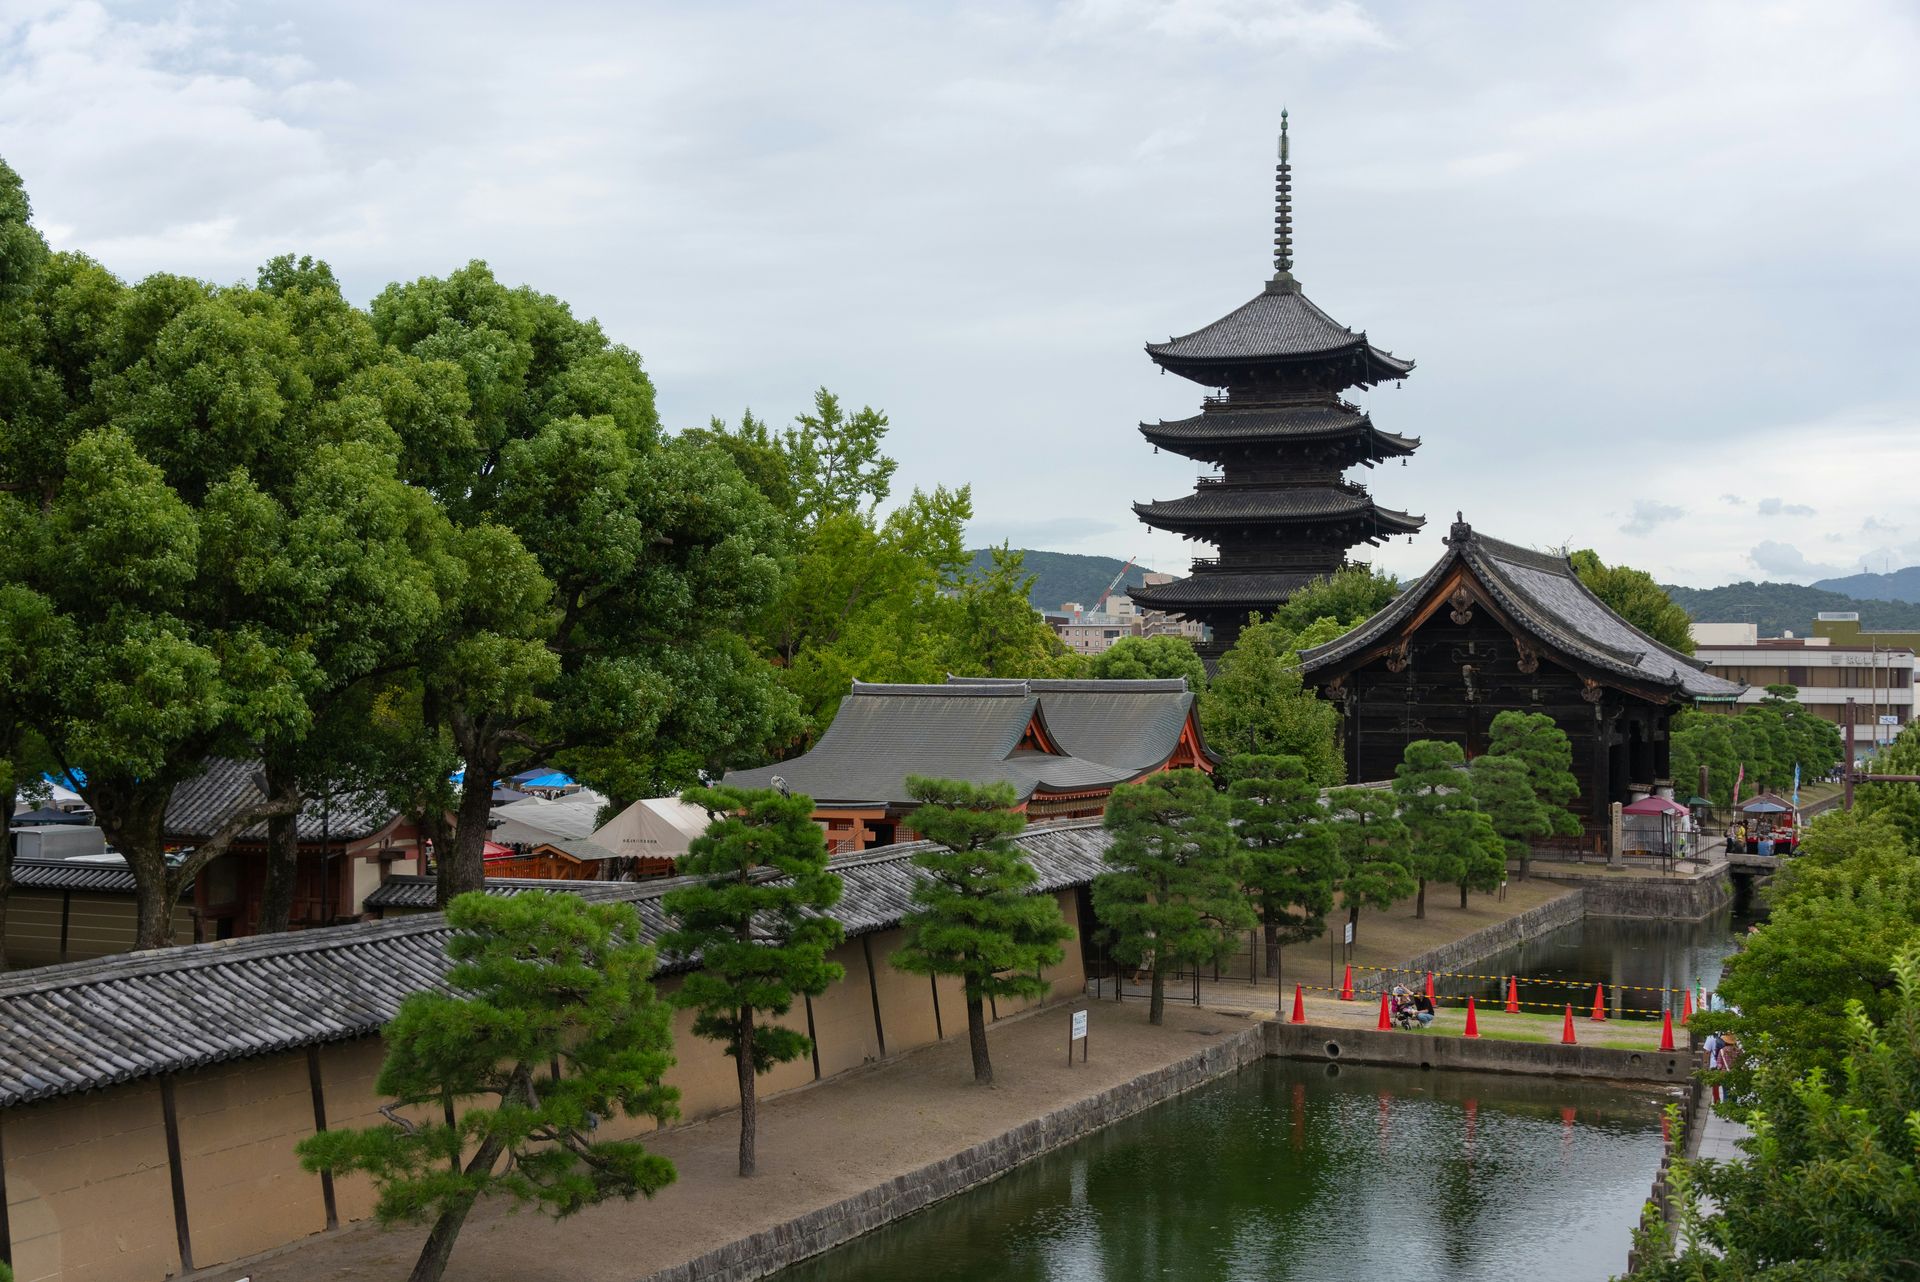
Tō-ji in Kyoto stands as evidence of early Heian-period Buddhist architecture that has survived at its original scale, with the five-story pagoda measuring nearly 180 feet and holding the distinction of the tallest wooden tower in Japan. Built in the 8th century when Kyoto served as the imperial capital, the pagoda gives the city's western skyline a vertical landmark visible across the surrounding urban fabric in a way that most wooden structures, however significant architecturally, cannot achieve through scale alone.
The complex that surrounds the pagoda contains centuries-old buildings including Kondo and Kodo Halls, which house Buddha statues that give the temple's interior spaces the devotional content that the pagoda's exterior commands from the street. The halls and their collections give visitors who spend time within the complex a relationship to the temple's religious function that the pagoda's architectural presence from the outside does not provide in the same way.
The monthly markets that take place on the temple grounds give Tō-ji a living community function that extends beyond religious practice. The antique fair on the first Sunday of each month and the general flea market on the 21st draw vendors and buyers from across Kyoto into the temple precincts, which gives the grounds a social activity that temple complexes in more tourist-concentrated areas of the city have largely surrendered. Visitors whose timing intersects with either market find Tō-ji operating at a scale of human activity that the architectural monuments alone do not generate.
10 / 10
Remi Bertogliati / Unsplash
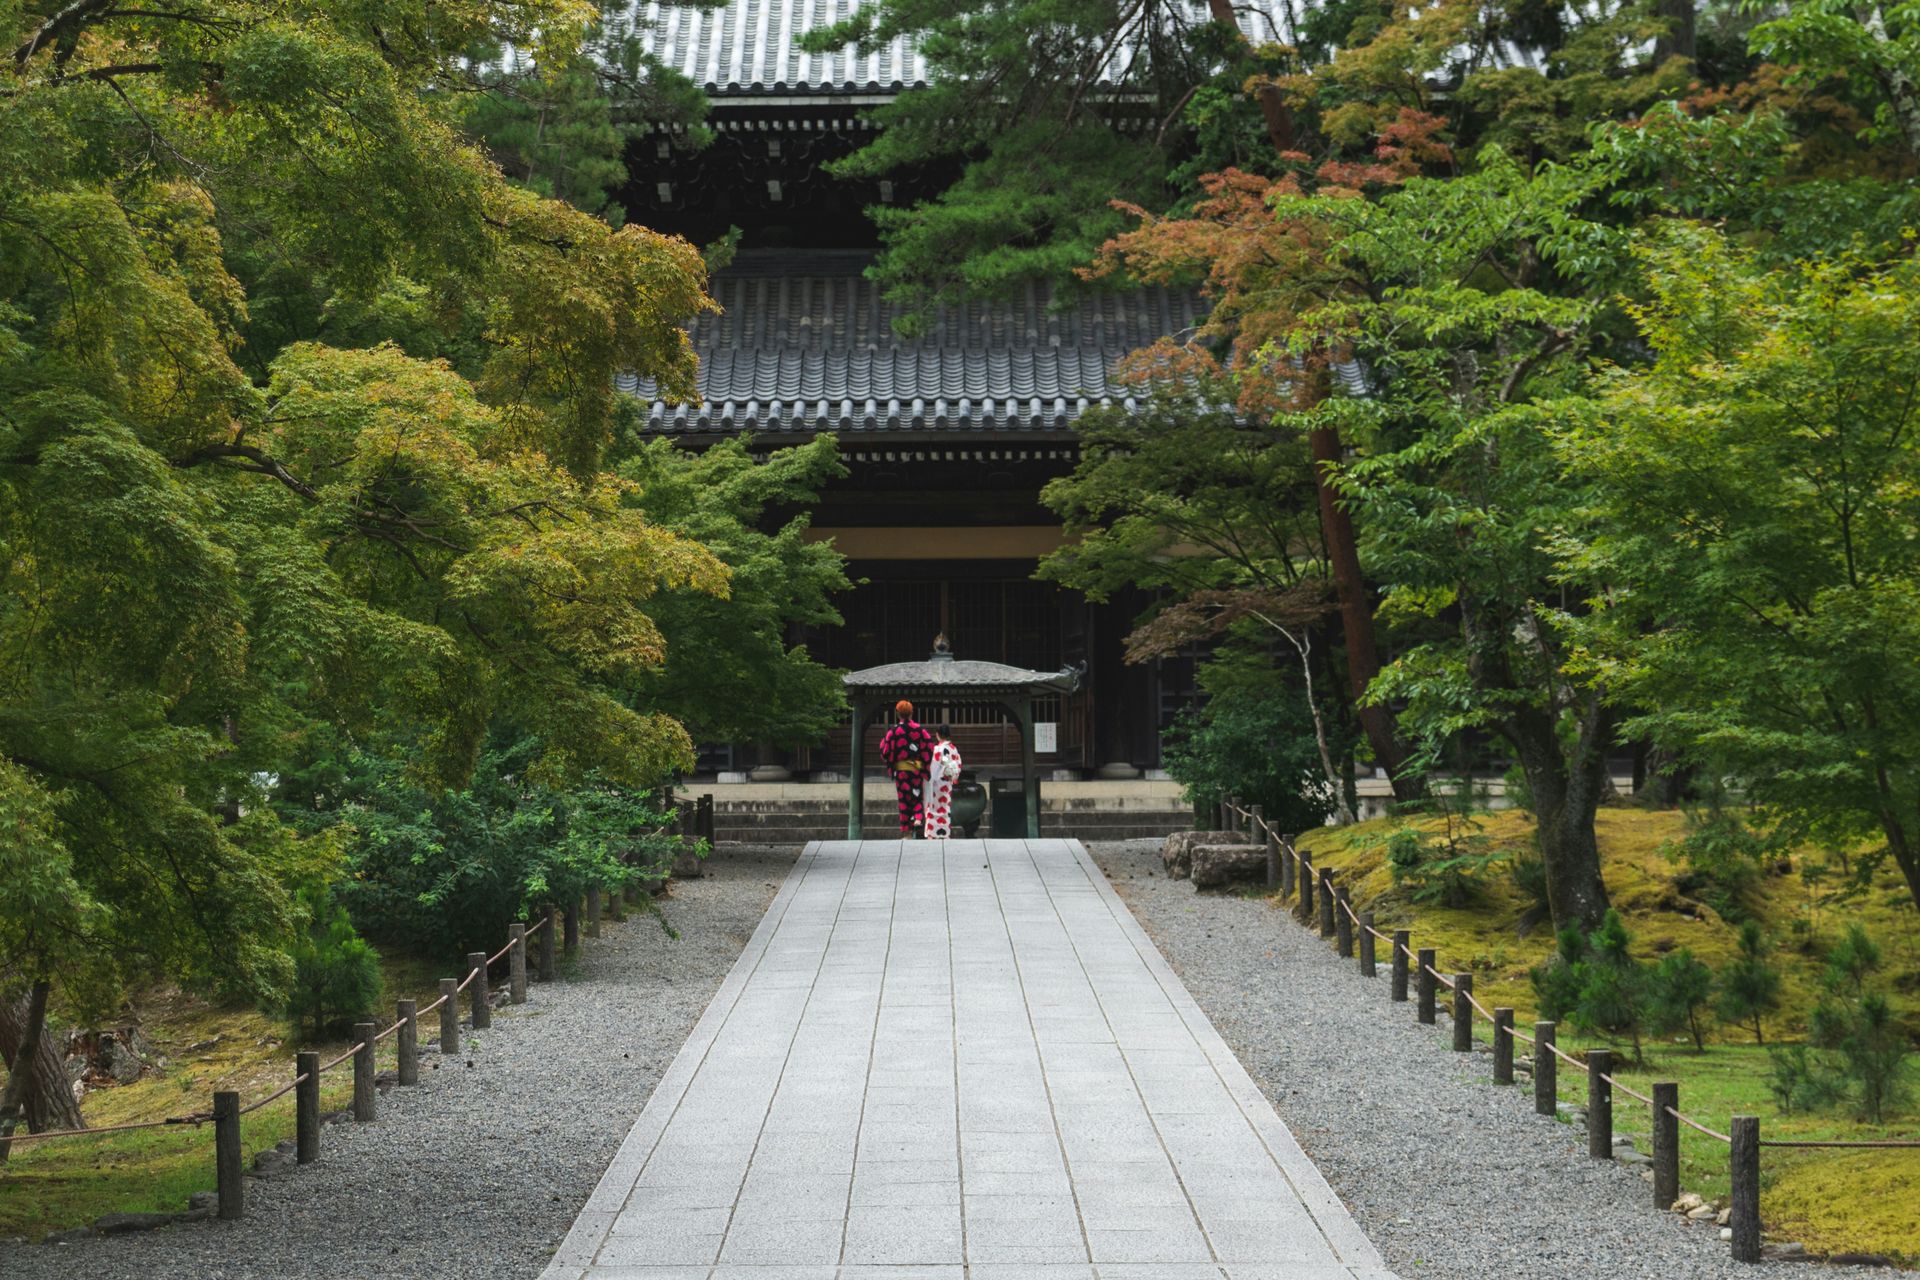
Nanzen-ji at the base of Kyoto's eastern mountains began as an imperial retirement villa and was converted to a Buddhist temple in the 13th century, which gives the complex an architectural inheritance that the residential and the religious have shaped across different historical periods. The Hojo rock garden, the towering Sanmon gate, and the traditional kaiseki cuisine available in the temple's sub-temples give the complex a range of experience that few Kyoto temples match across the span from devotional practice to refined dining.
The most unexpected element within Nanzen-ji is a brick aqueduct built in the 19th century to carry water from Lake Biwa to the city of Kyoto during the early Meiji period. The aqueduct runs directly through the temple precinct in red brick, a Western industrial material that the surrounding traditional Japanese architecture makes visually incongruous in a way that the juxtaposition makes more interesting rather than less. The Meiji-era aqueduct running through a 13th-century Buddhist temple reflects the specific historical moment in Japanese history when Western technology and traditional Japanese culture occupied the same spaces without resolving the tension between them.
The mountain backdrop that Nanzen-ji's location at the base of the eastern hills provides gives the complex a natural frame that the mountain temples of Upper Daigo or Kiyomizu-dera command from higher elevations but that Nanzen-ji achieves through proximity rather than altitude. The trails that extend from the temple grounds into the Higashiyama hills give visitors who want to extend the visit beyond the temple precincts access to the forested mountain terrain that gives Nanzen-ji's setting its distinctive character among Kyoto's lowland temples.
